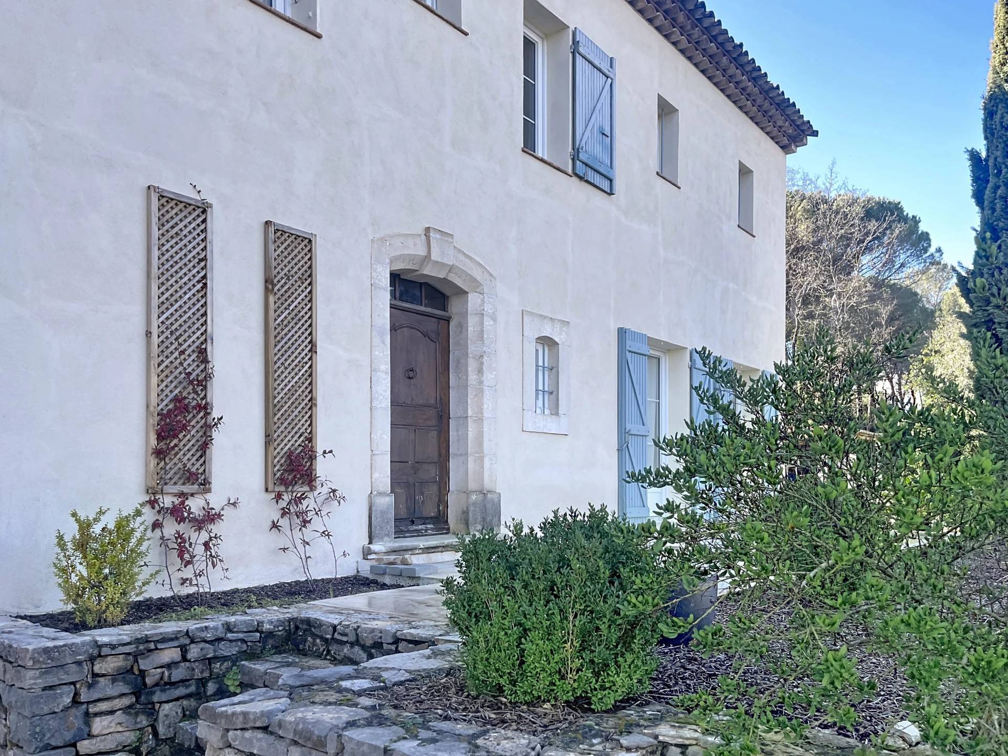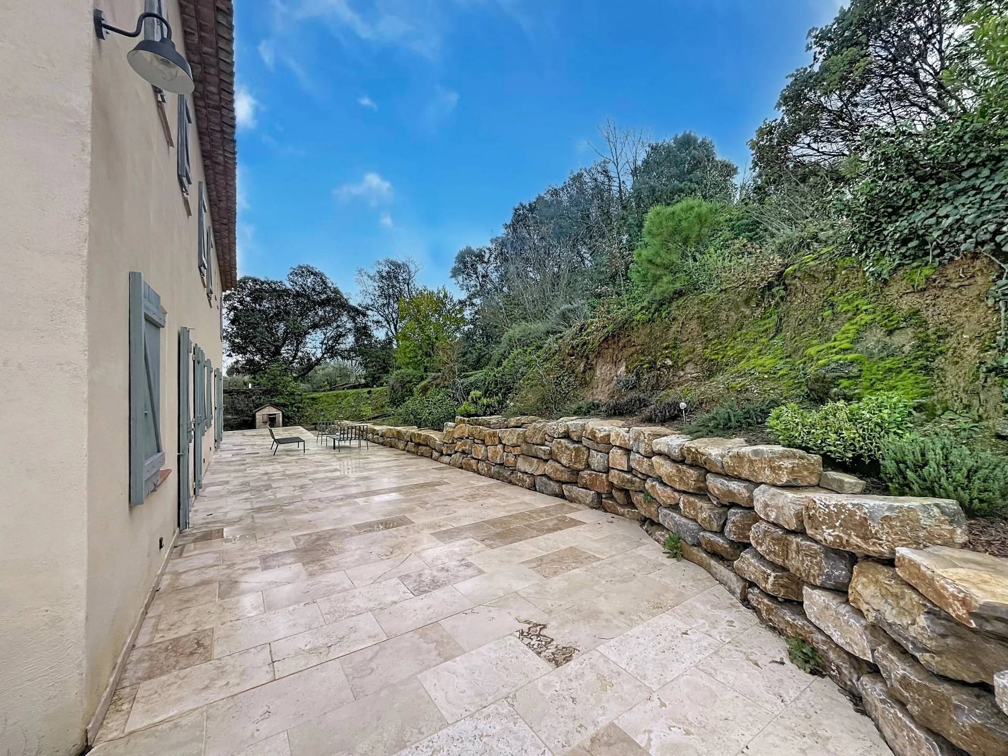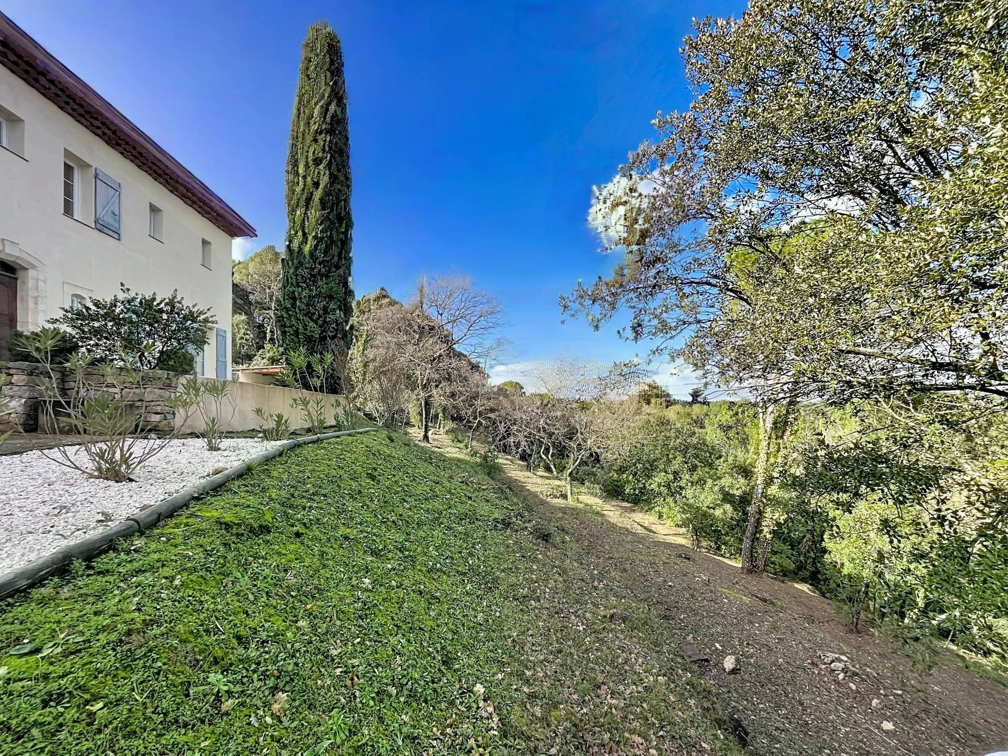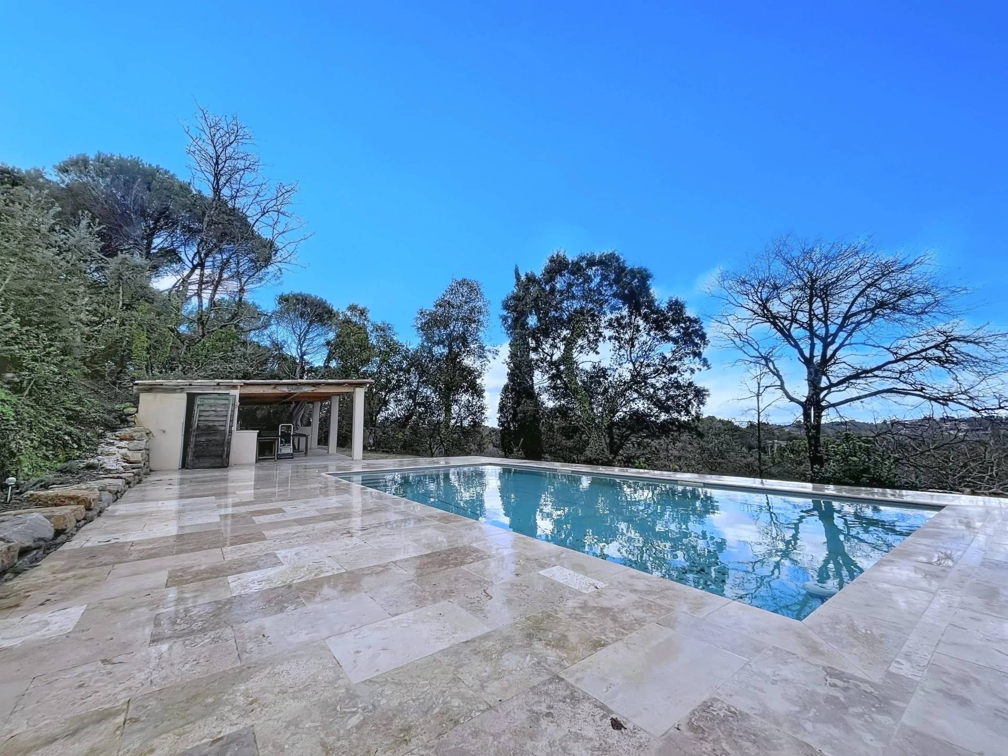

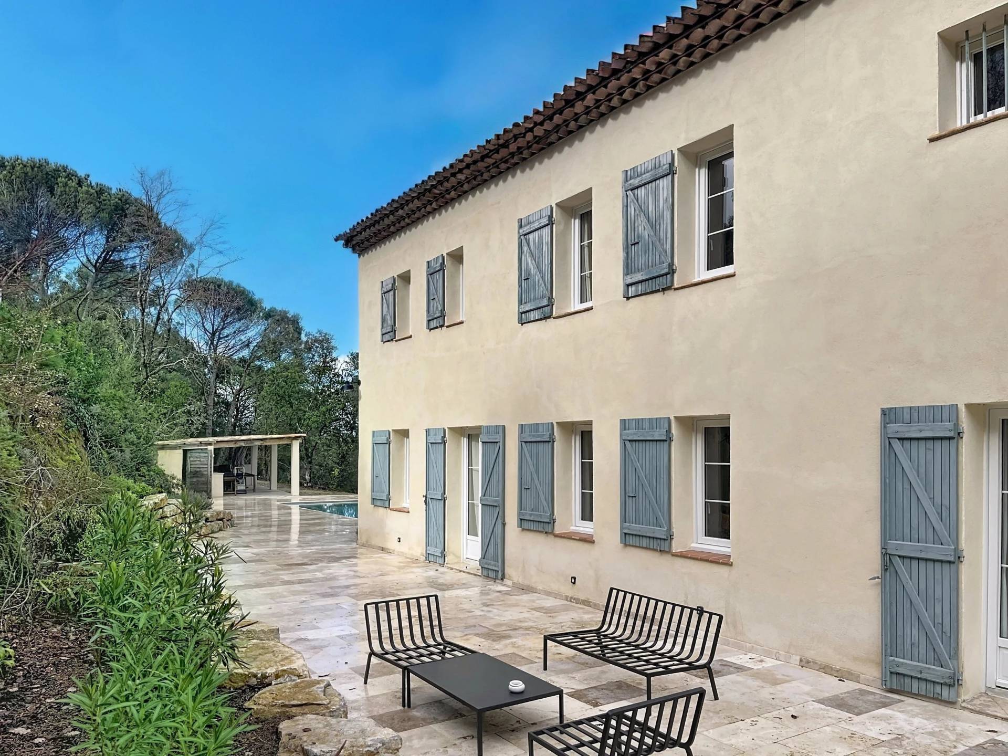
Perched on the heights of a sought-after area of Tourves, this splendid villa welcomes you in a preserved setting, facing a breathtaking panorama of the village, the Provençal hills and the aqueduct remains. Here, the view extends far and the mind immediately calms.
Even before entering, the house tells its story: its front door is none other than the former authentic door of the Tourves castle. A rare detail that sets the tone of a home full of soul, fully renovated with great attention to detail, where old elements blend elegantly with today's comfort. The travertine flooring, meticulous finishes and adaptations to PMR standards bear witness to this requirement.
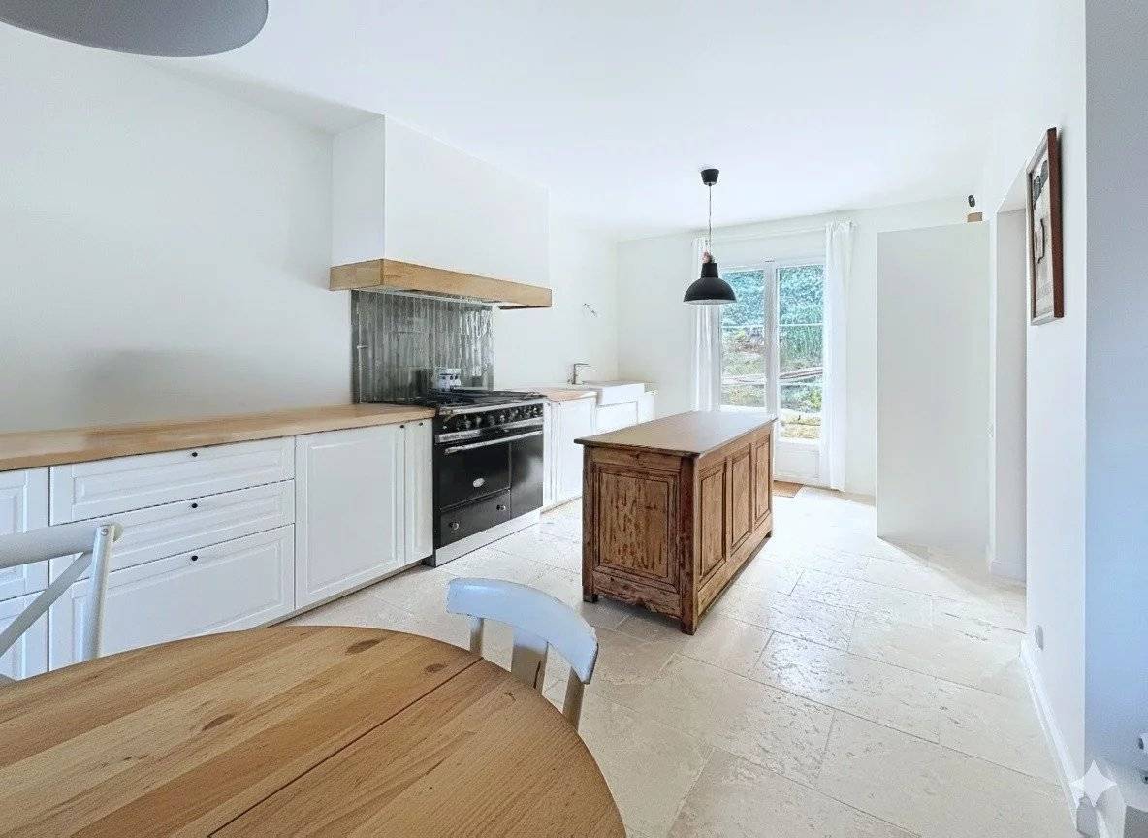
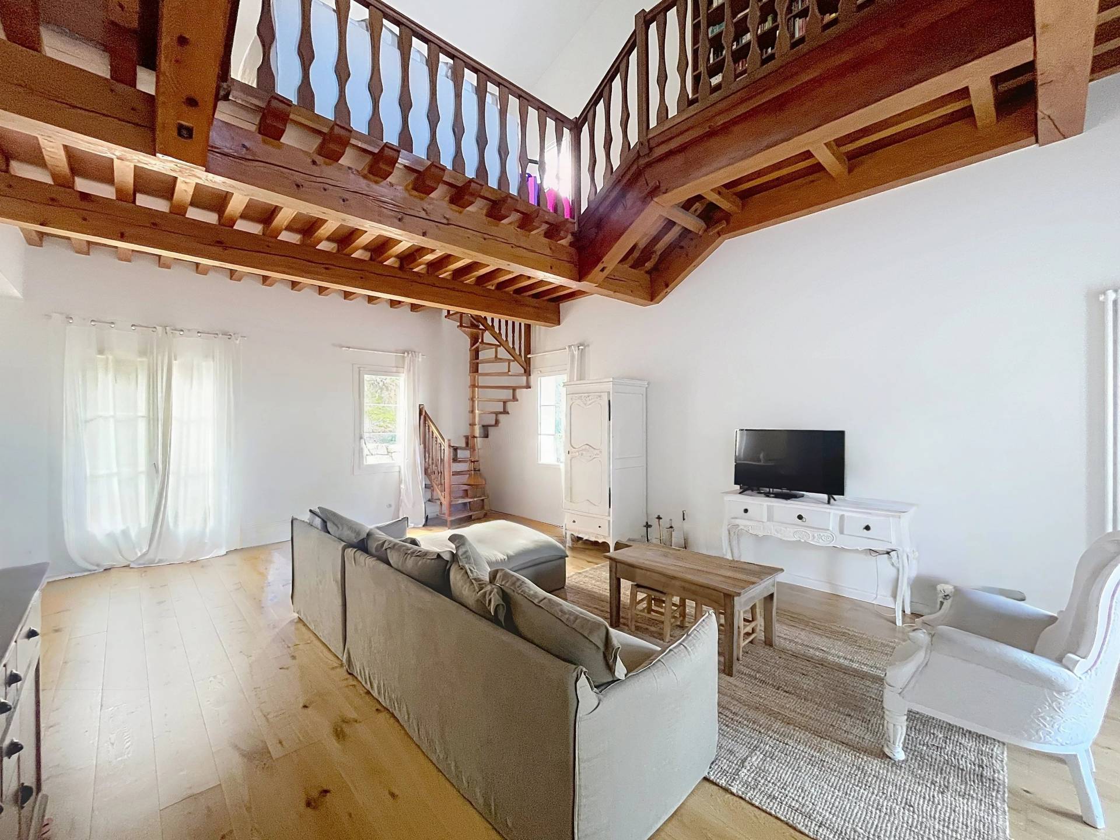
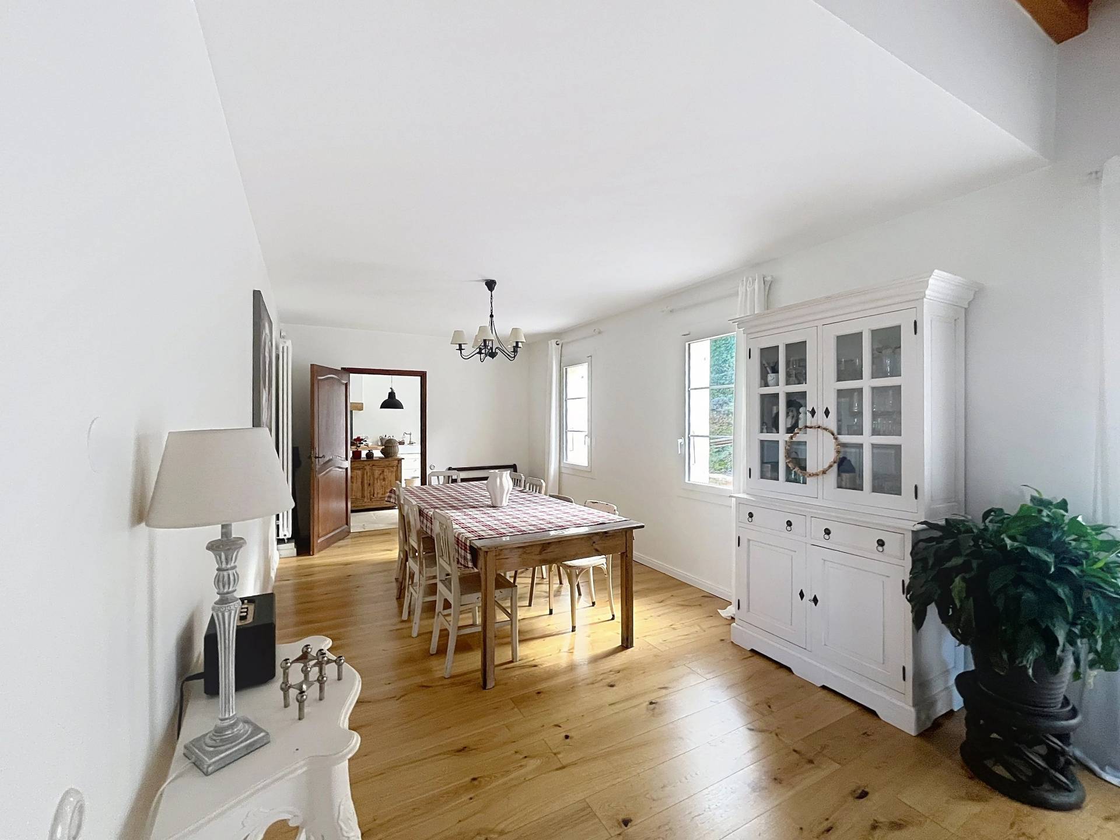
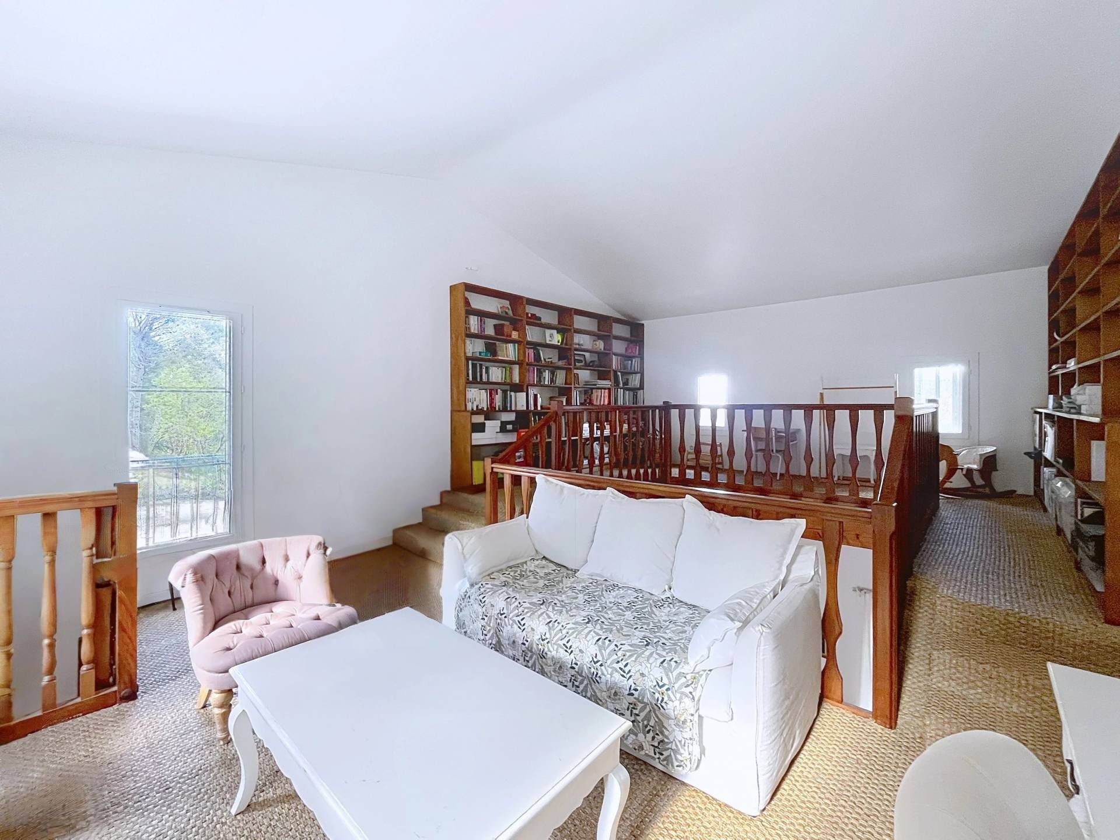
On the ground floor, the fully equipped eat-in kitchen opens onto a friendly dining room, then onto a generous living room. The large bay windows let in floods of light and invite you to extend the moments on the terraces, facing the view. Above, a superb mezzanine overlooks the living area: an ideal place for an office, a library or a quiet reading corner.
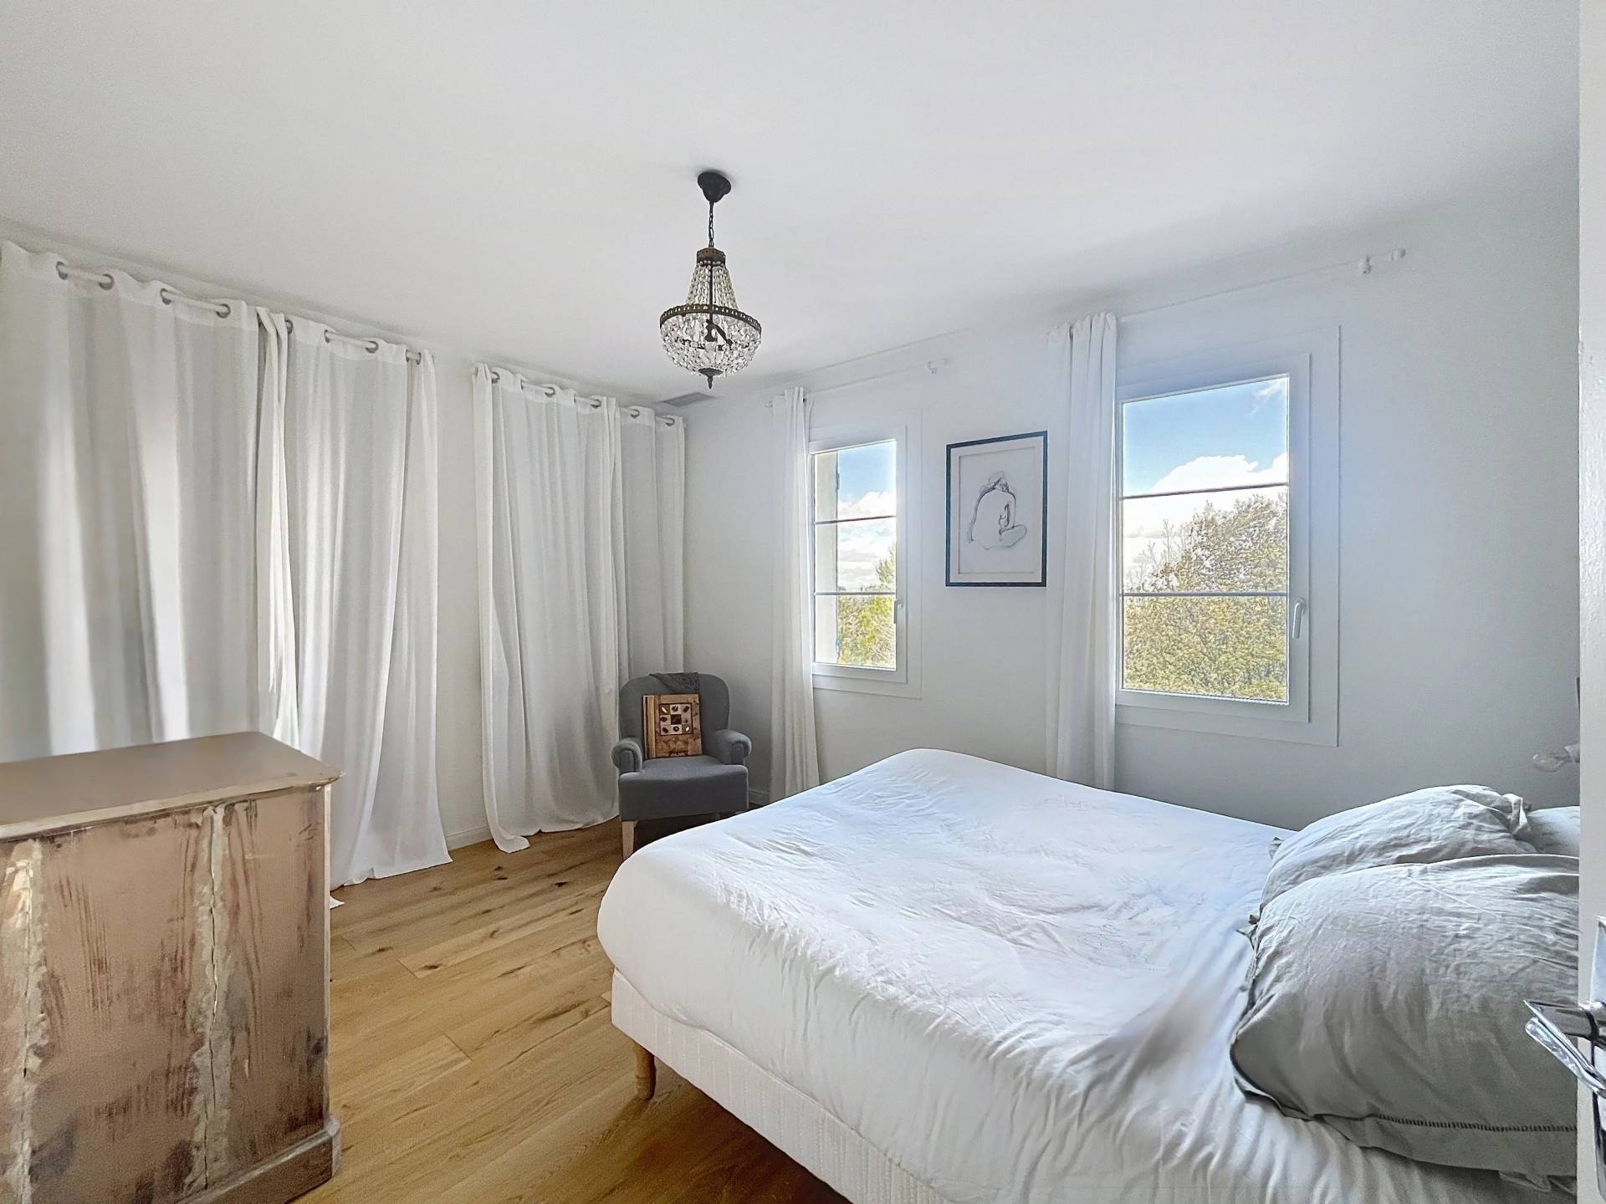
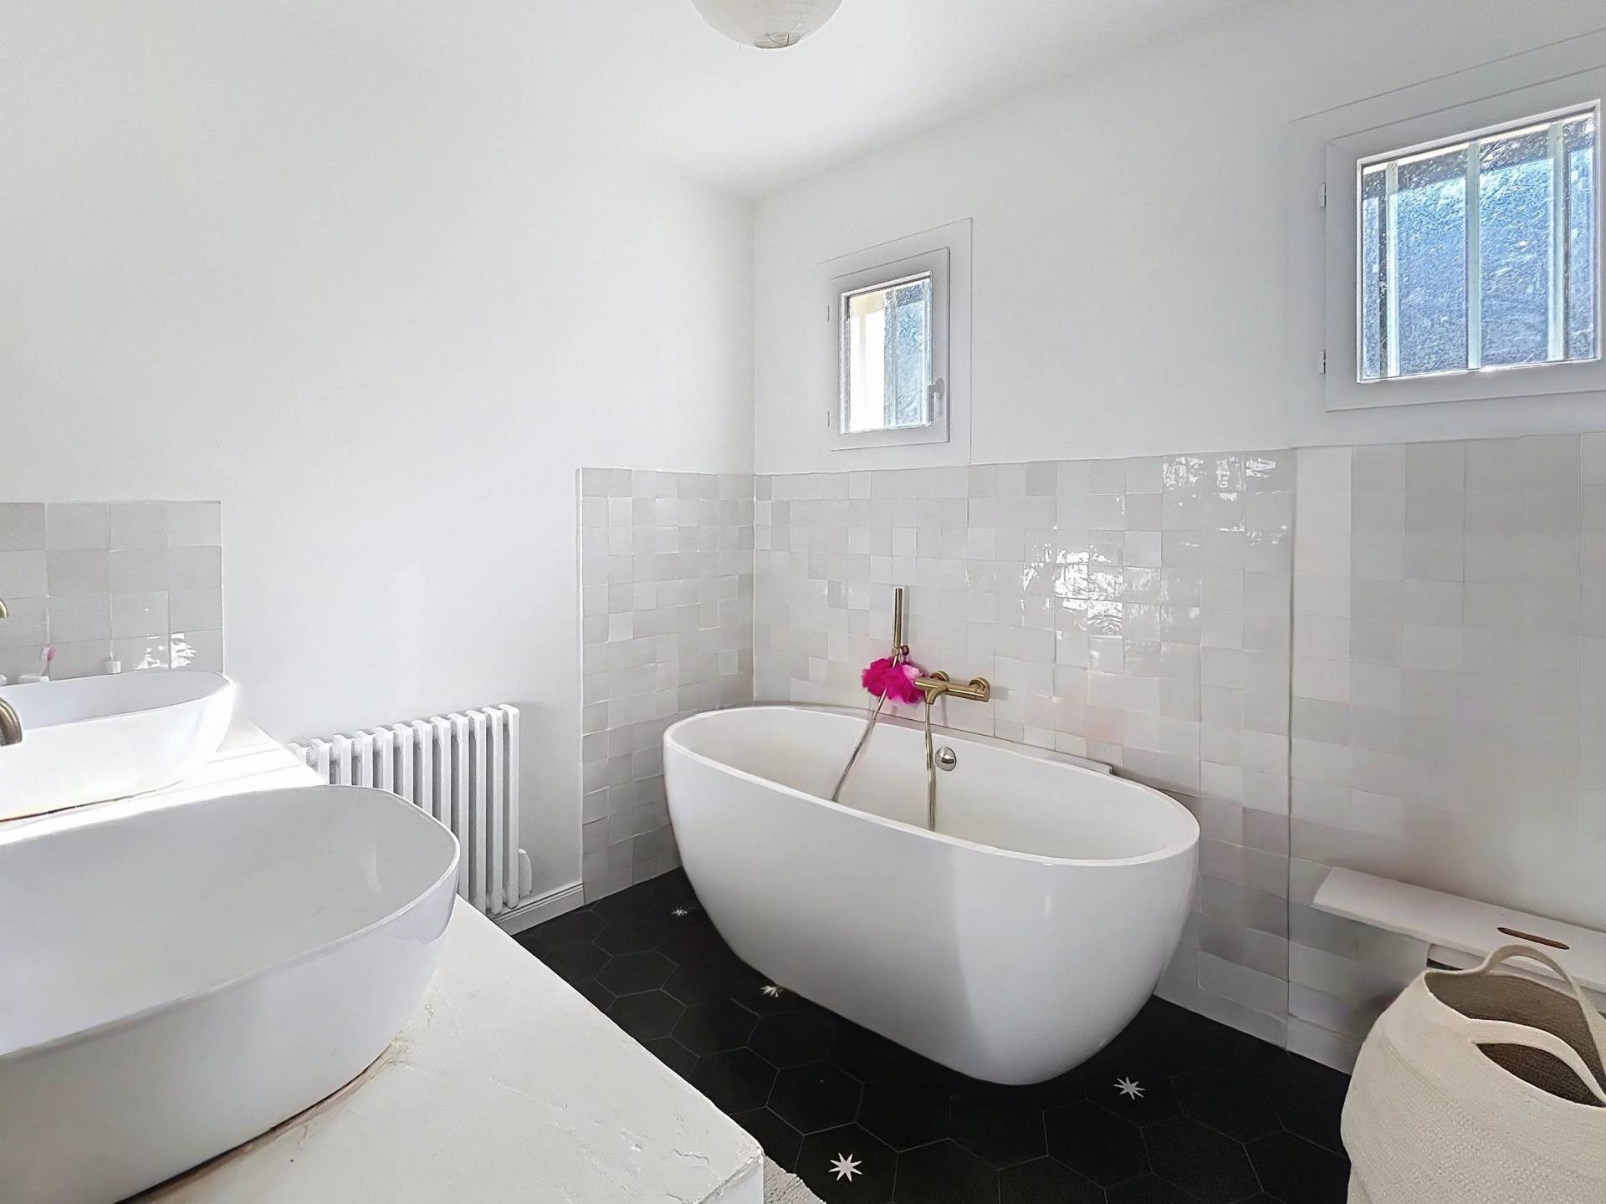
The upper floor is dedicated to rest, with three beautiful bedrooms to welcome family and friends, and a large master suite with its own bathroom.
Outside, 6,600 m² of terraced land outline a typically Provençal landscape. About sixty olive trees thrive here, enough to harvest your olives and produce your own family oil every autumn.
Comfort and security have been thought out down to the smallest detail:
air conditioning, double glazing and connected thermostat;
water softener, drilling and crawl space;
electric vehicle charging station and carport;
motorized gate, videophone, intercom, alarm and fully fenced land;
outdoor lighting.
History, view, space and serenity: a rare home, to be discovered and felt during a visit.
No information available
No information available
Need more information?
This site is protected by reCAPTCHA and the Google Privacy Policy and Terms of Service apply.