
Sale Bastide Valbonne

Sale Bastide
Valbonne

  • Ref. 87530125
  • 6 rooms
  • 4 bedrooms
  • 240 m²
  • €2,850,000

  • Contact

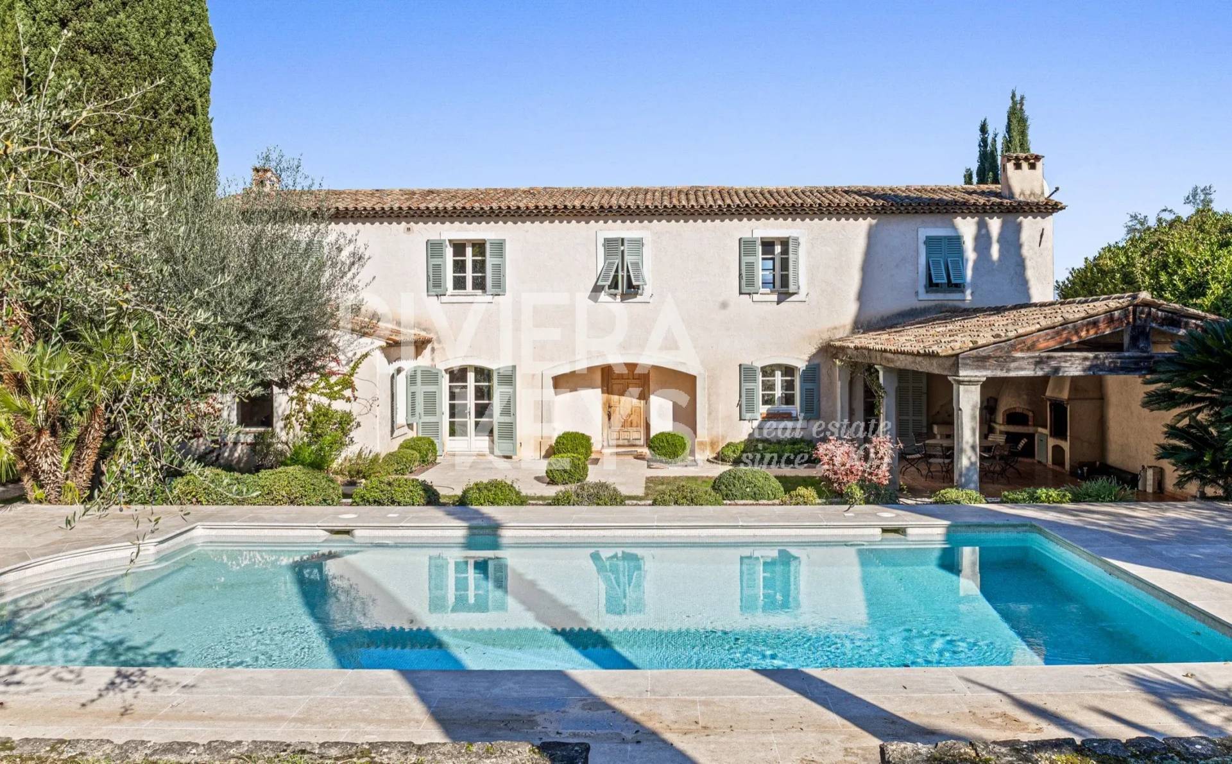
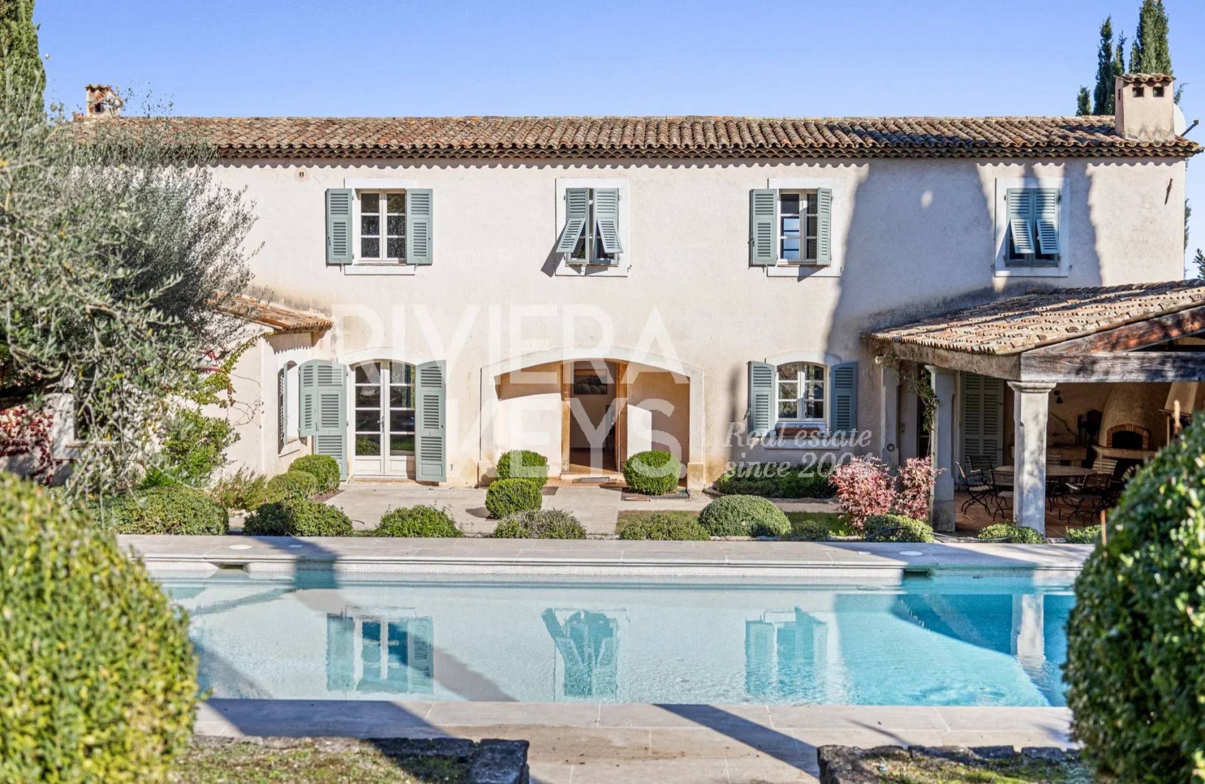
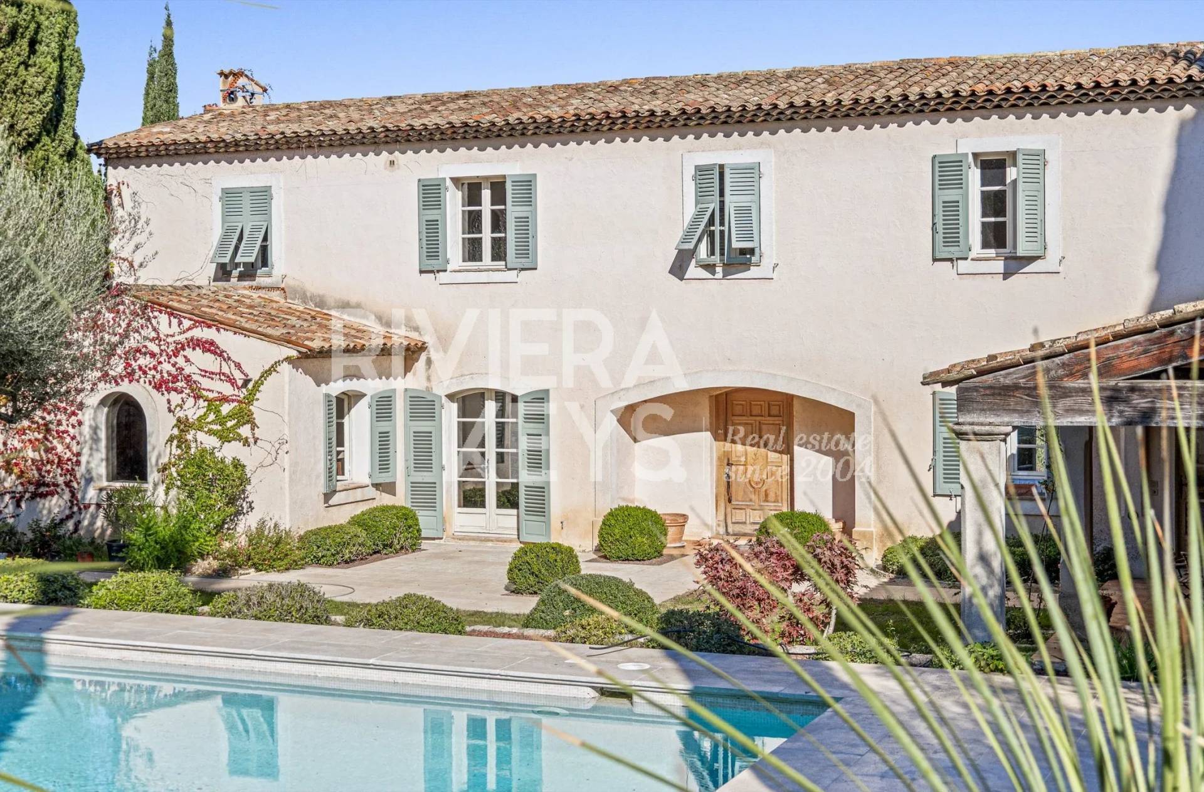
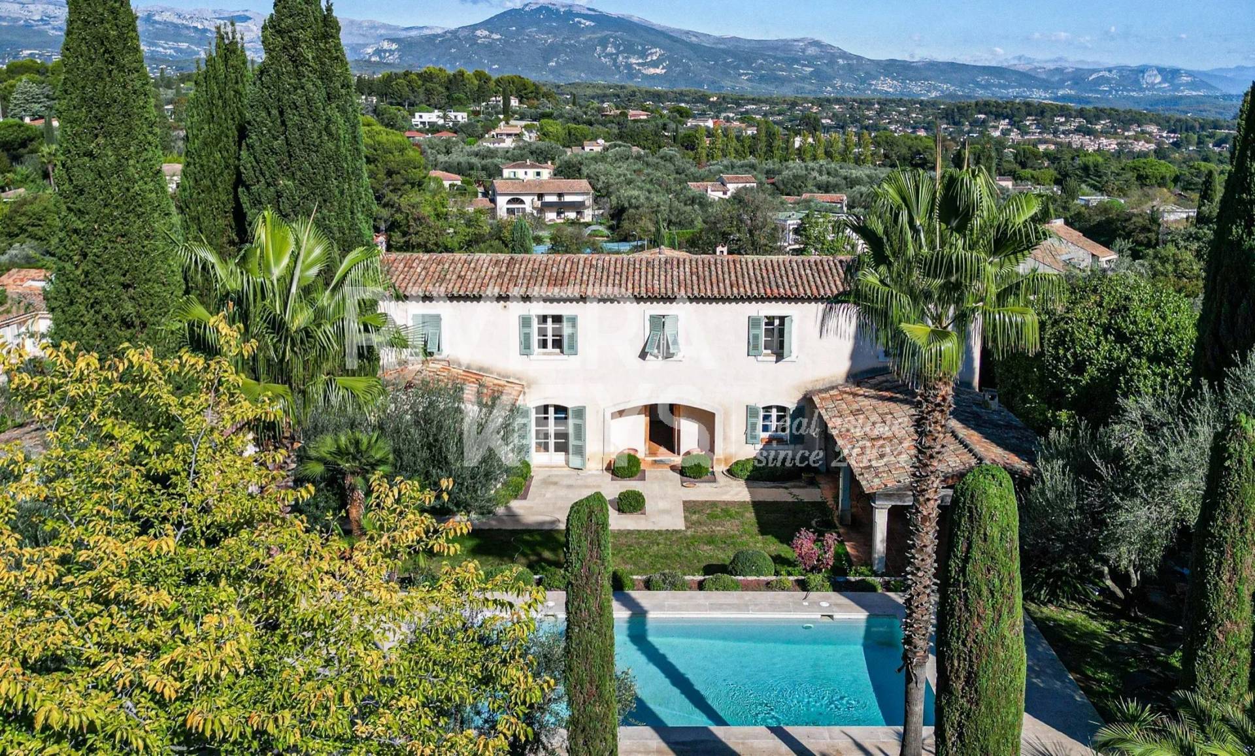
Architect-designed Provençal bastide with pool and mountain views - Valbonne

€2,850,000

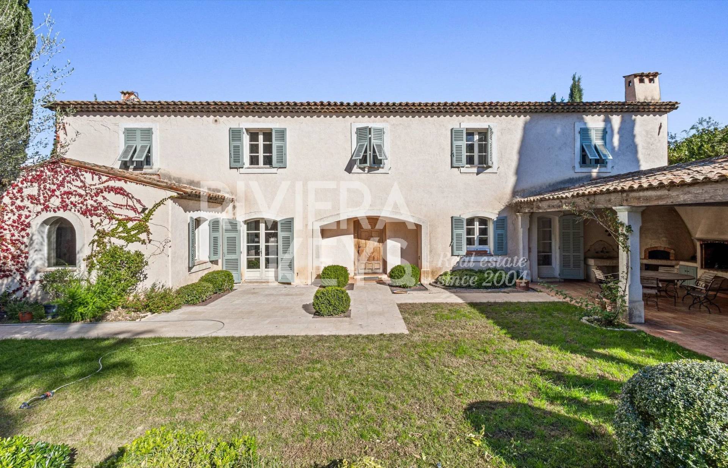
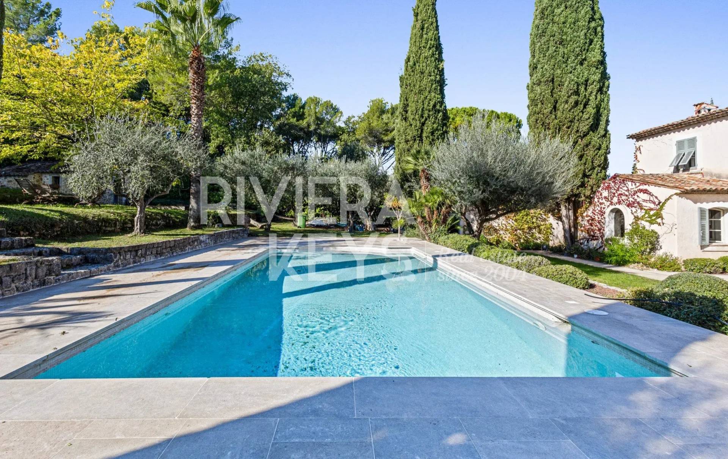
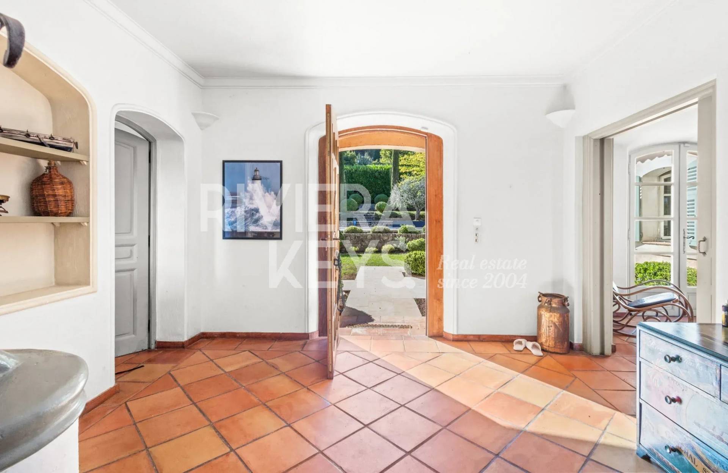
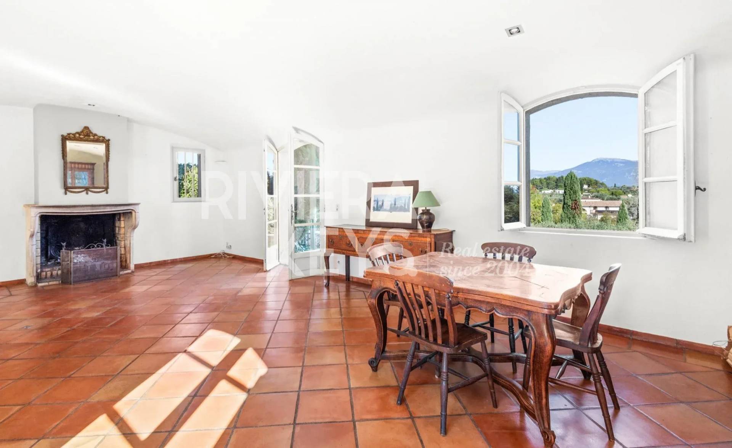
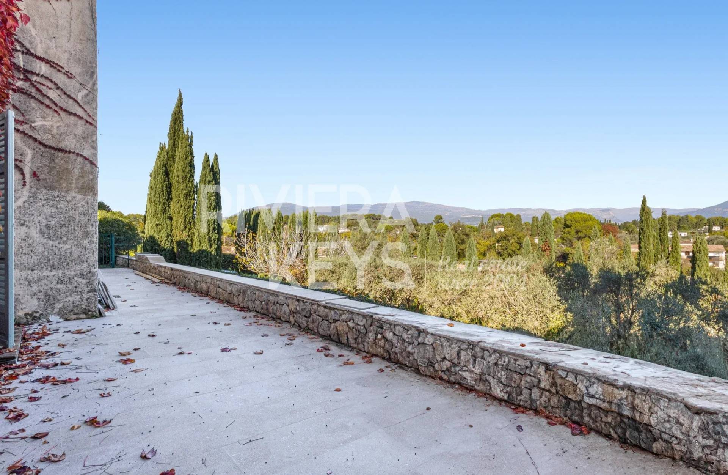
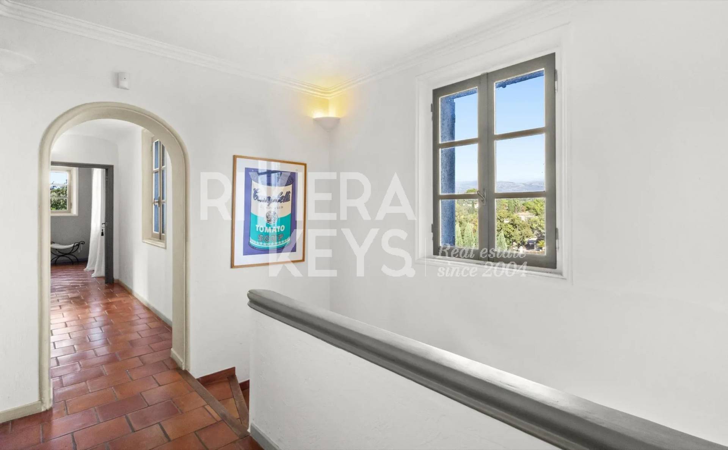
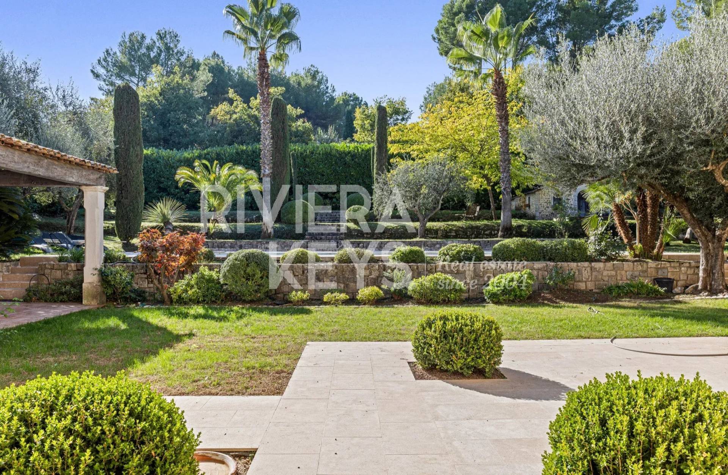
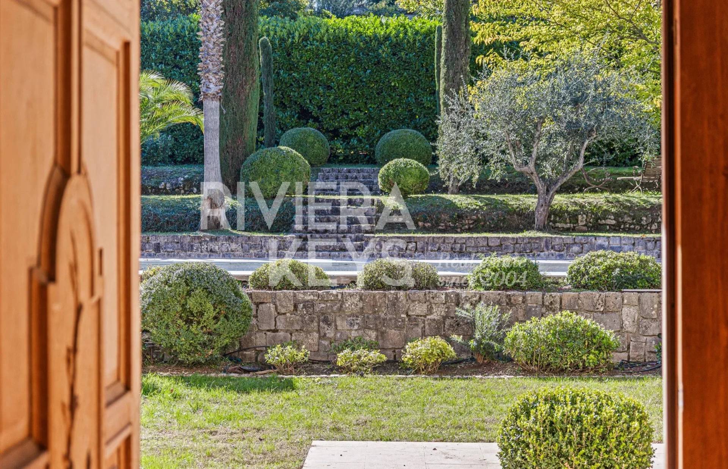
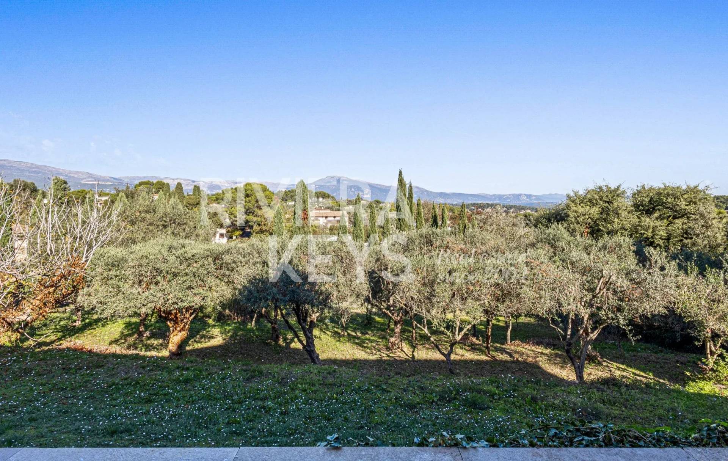
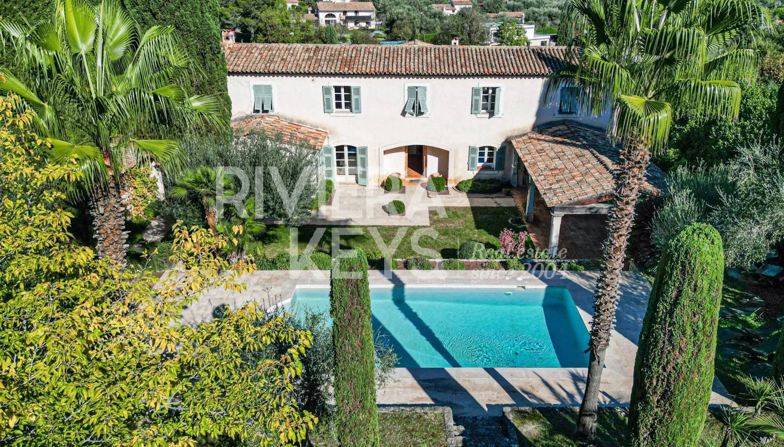
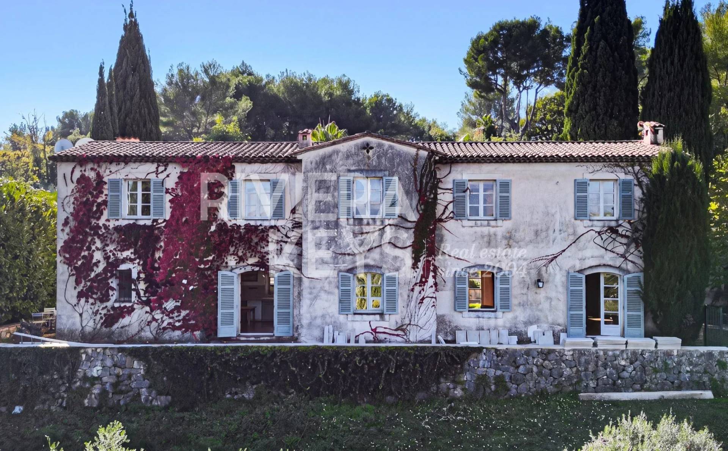
A few minutes from the heart of Valbonne village, in a peaceful setting, this Provençal bastide of approximately 240 m² was designed by Sansoe, a renowned architect in the South of France. The main house and its annex look out over panoramic mountain views on one side and a quiet, shaded Provençal garden on the other.

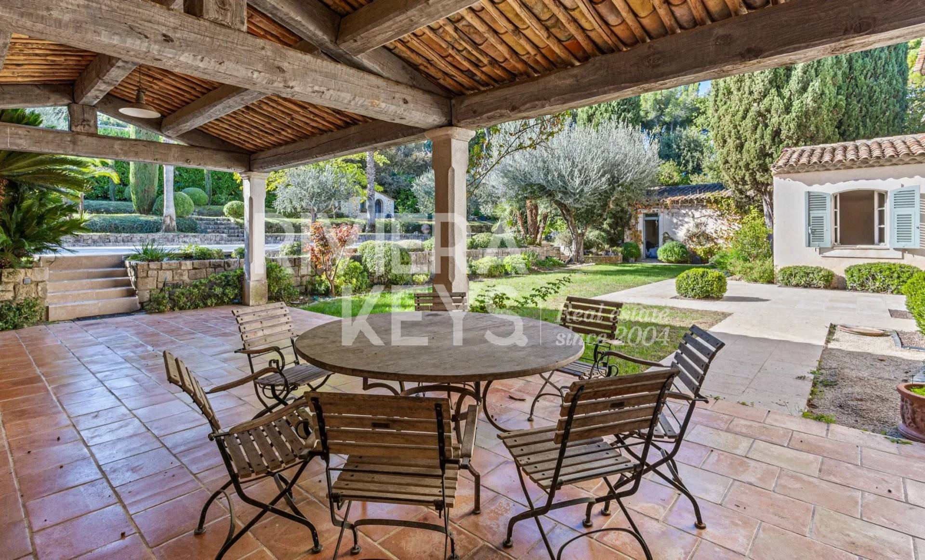
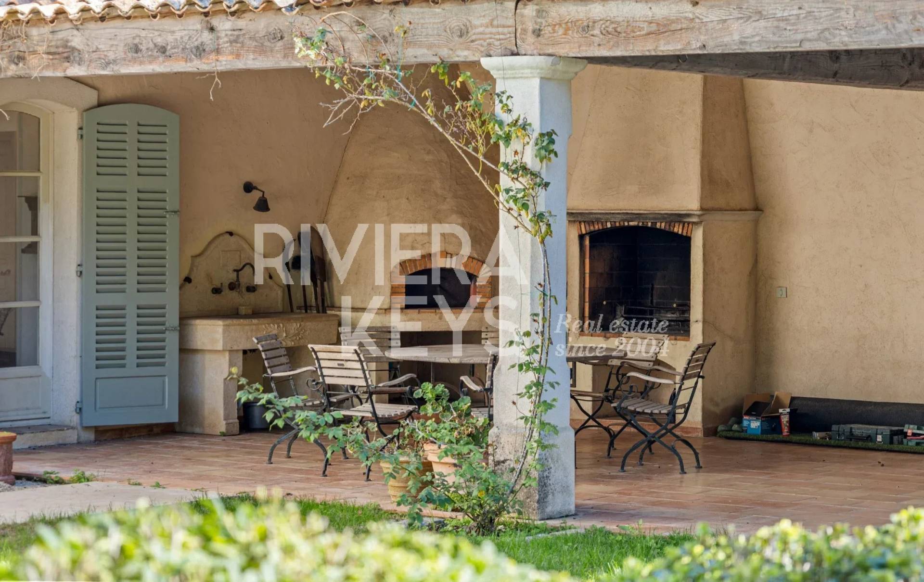
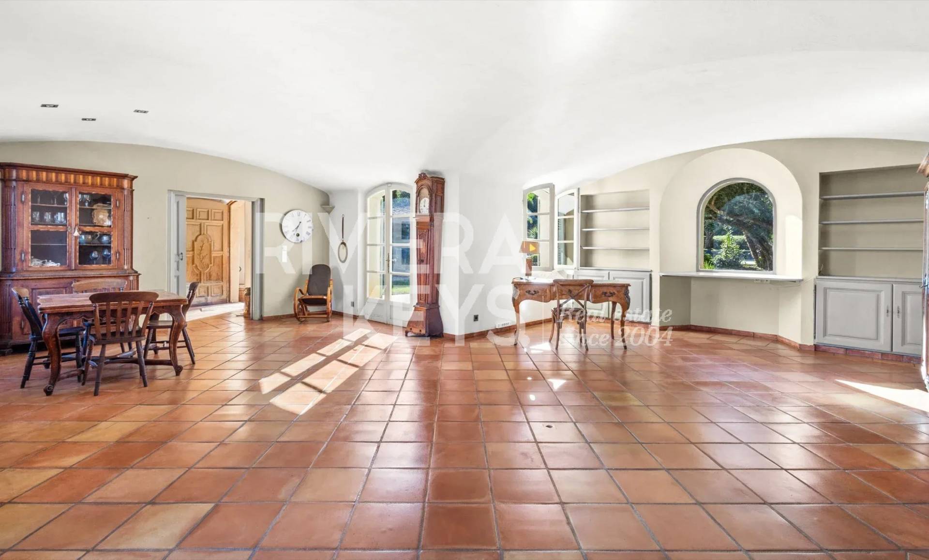
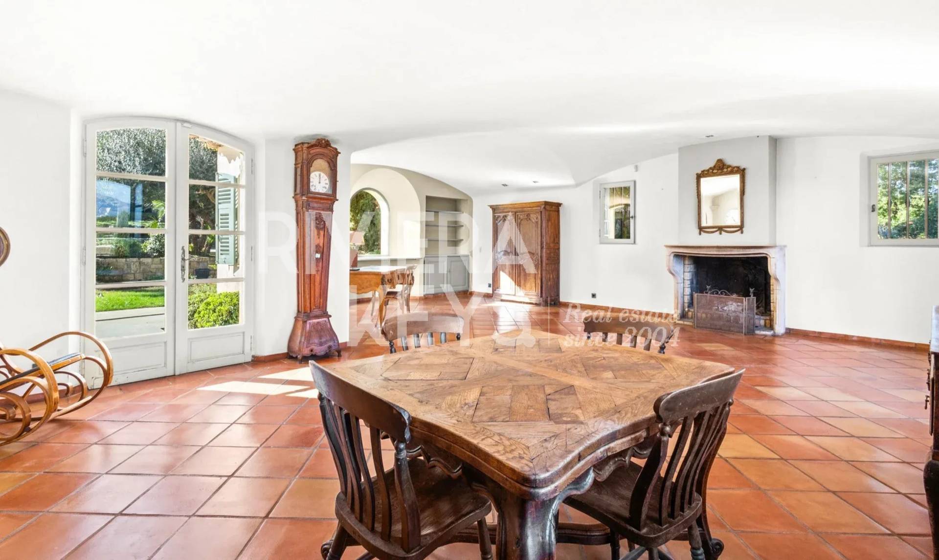
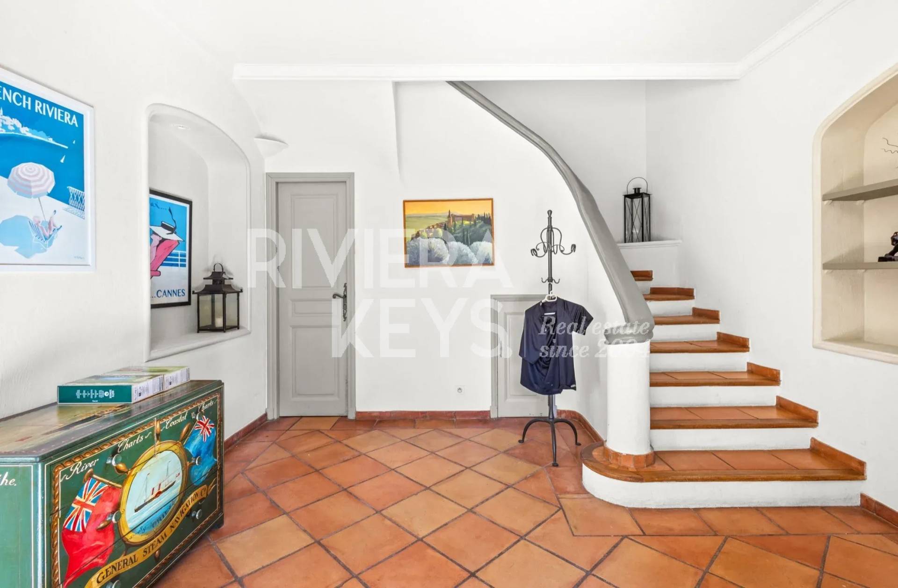
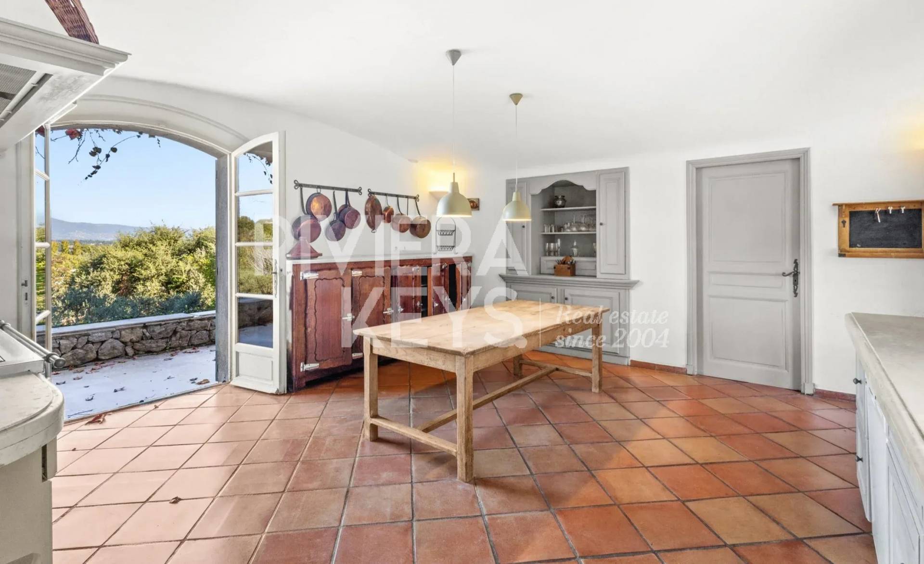
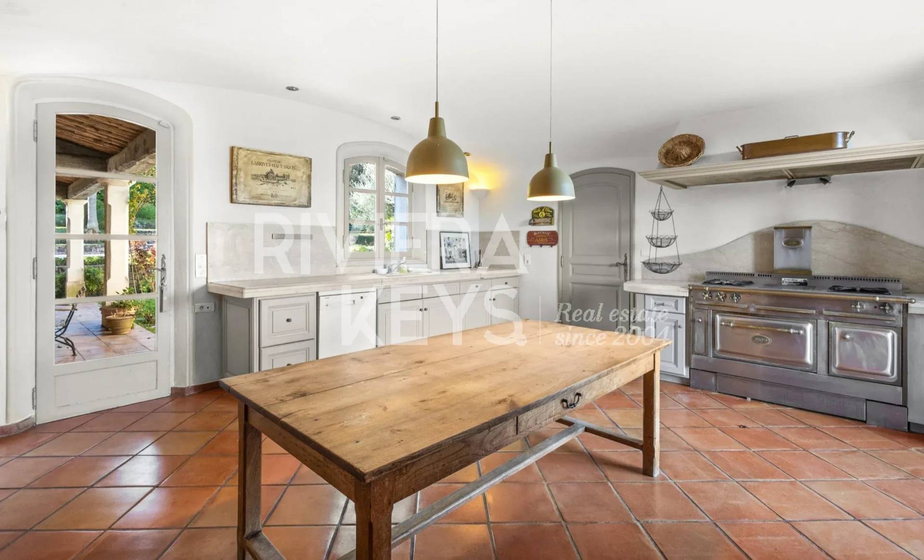
Ground floor: entrance hall, 60 m² double living room with fireplace, eat-in kitchen opening onto a covered dining terrace with pizza oven and summer lounge.

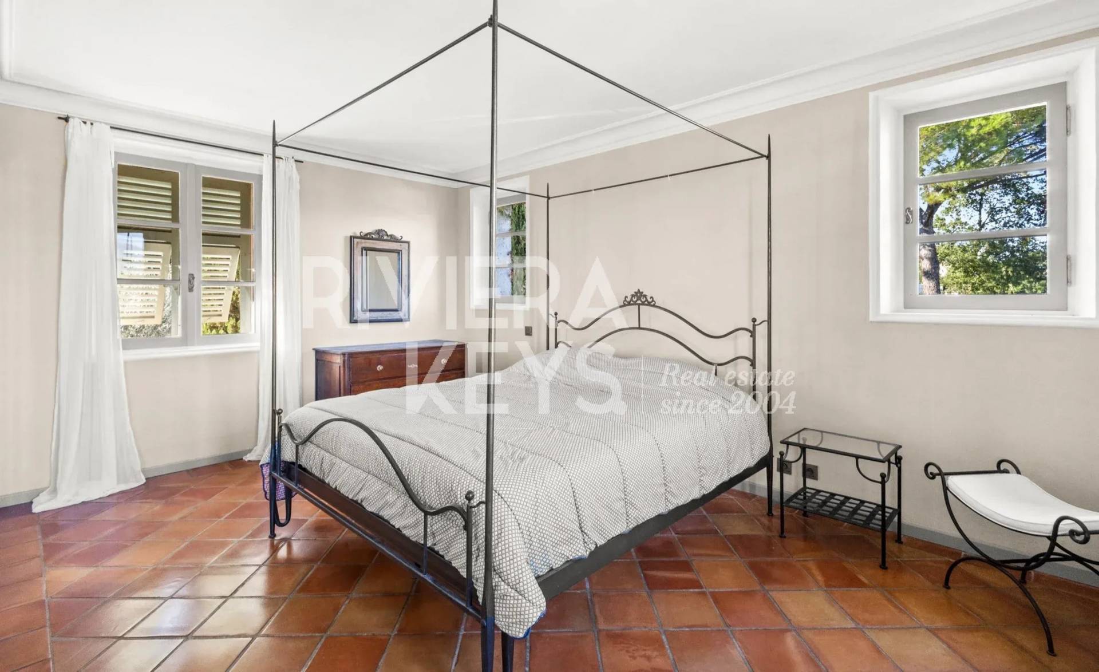
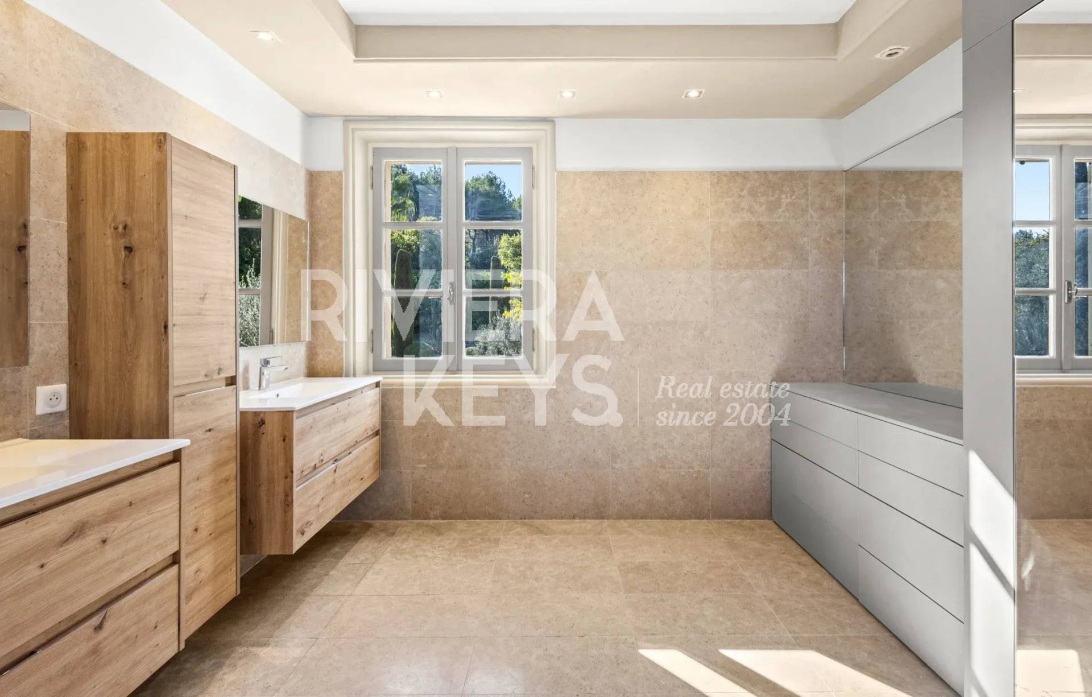
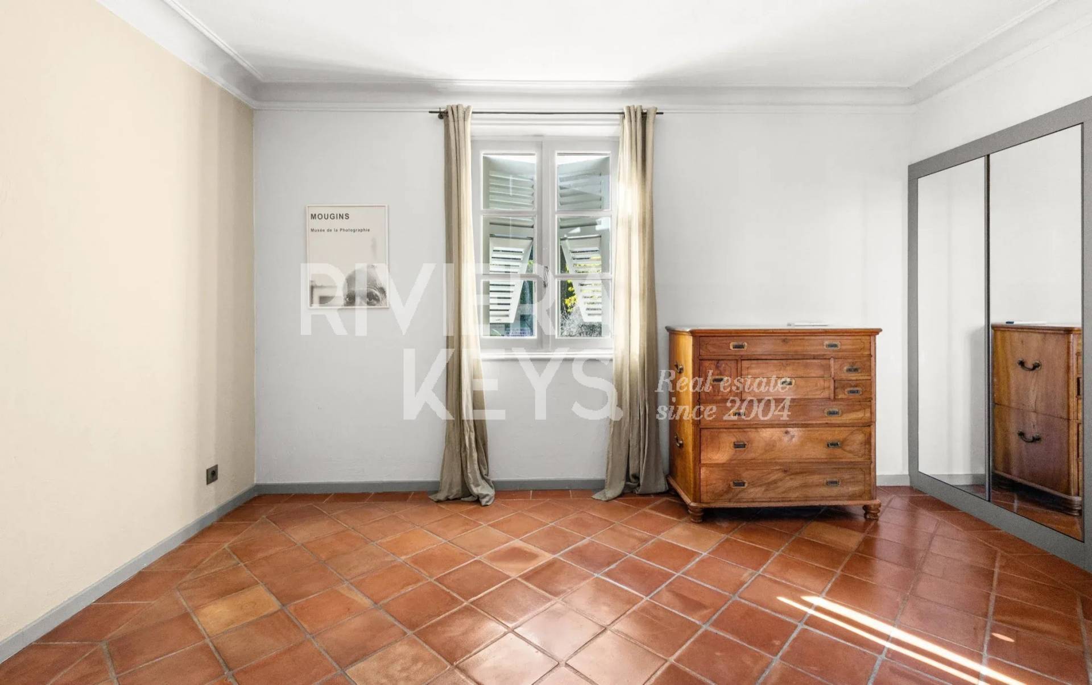
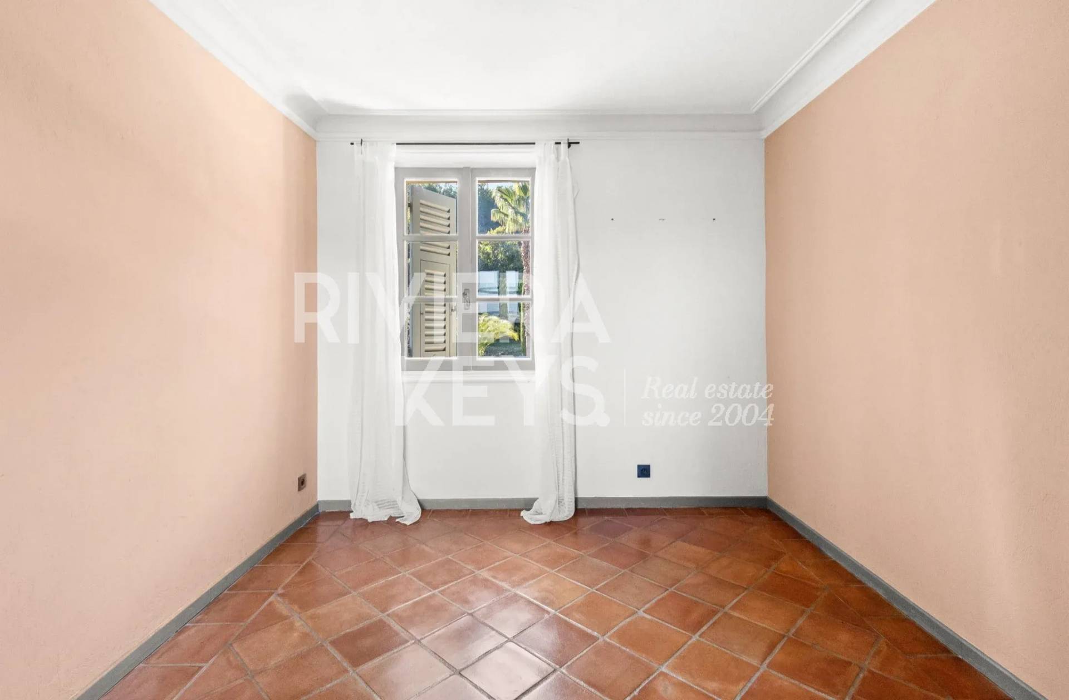
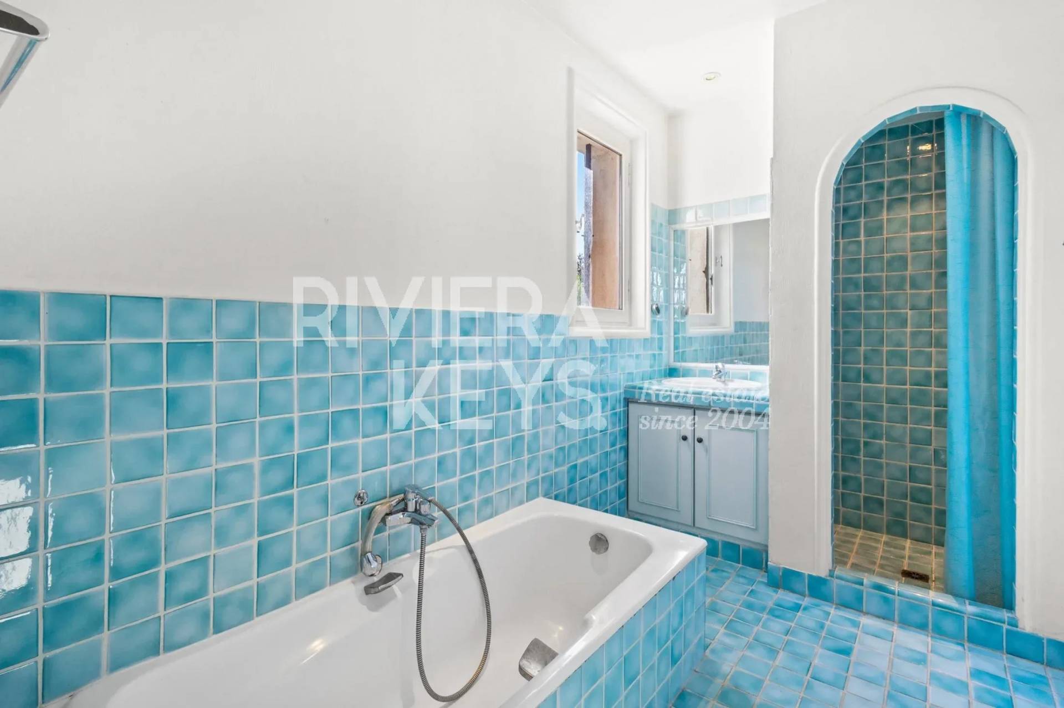
Upper floor: four bright bedrooms with adjoining bathrooms, a shower room and a WC.

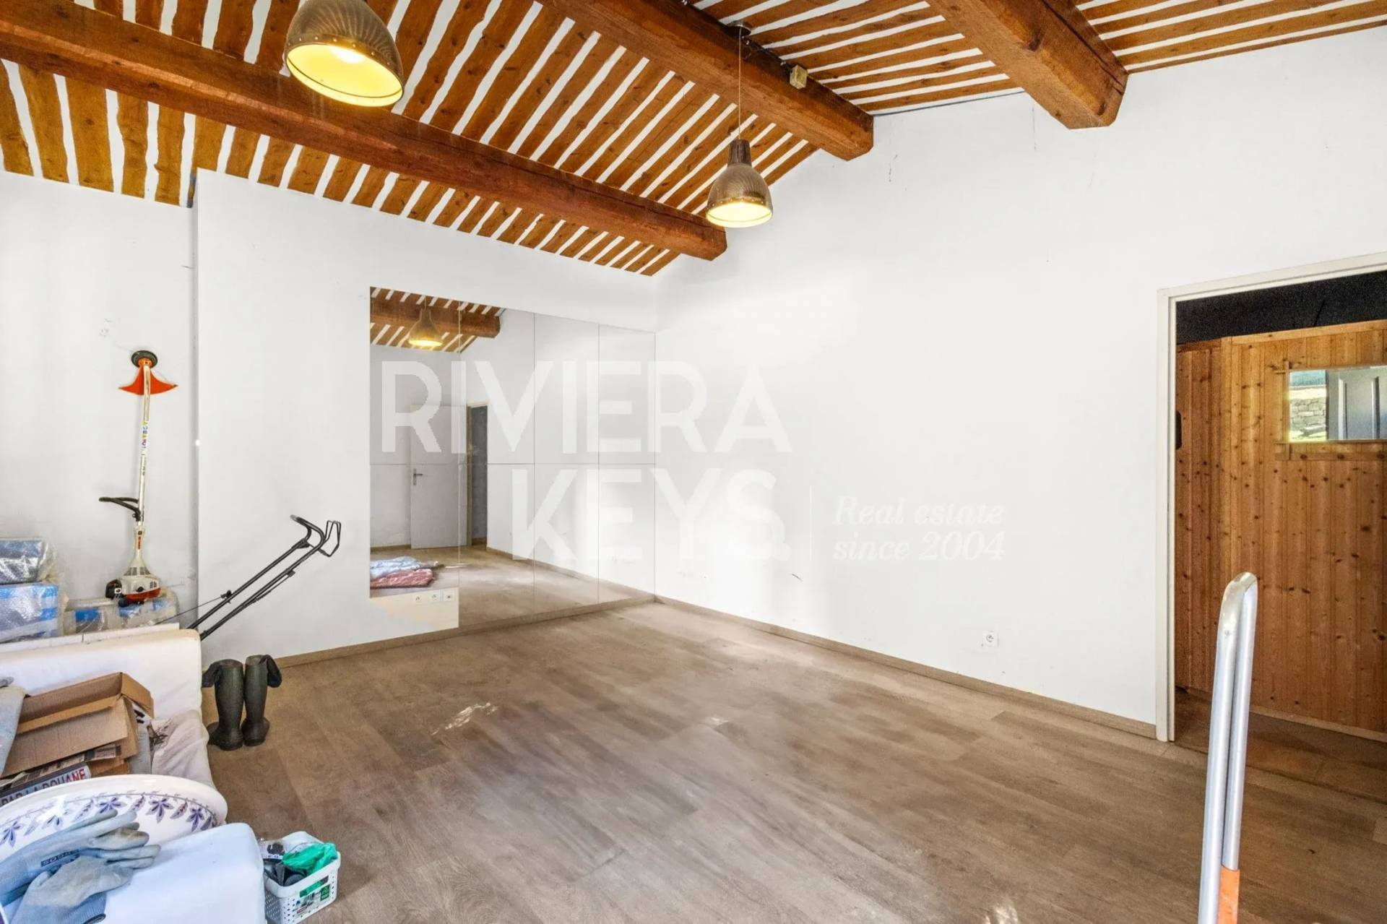
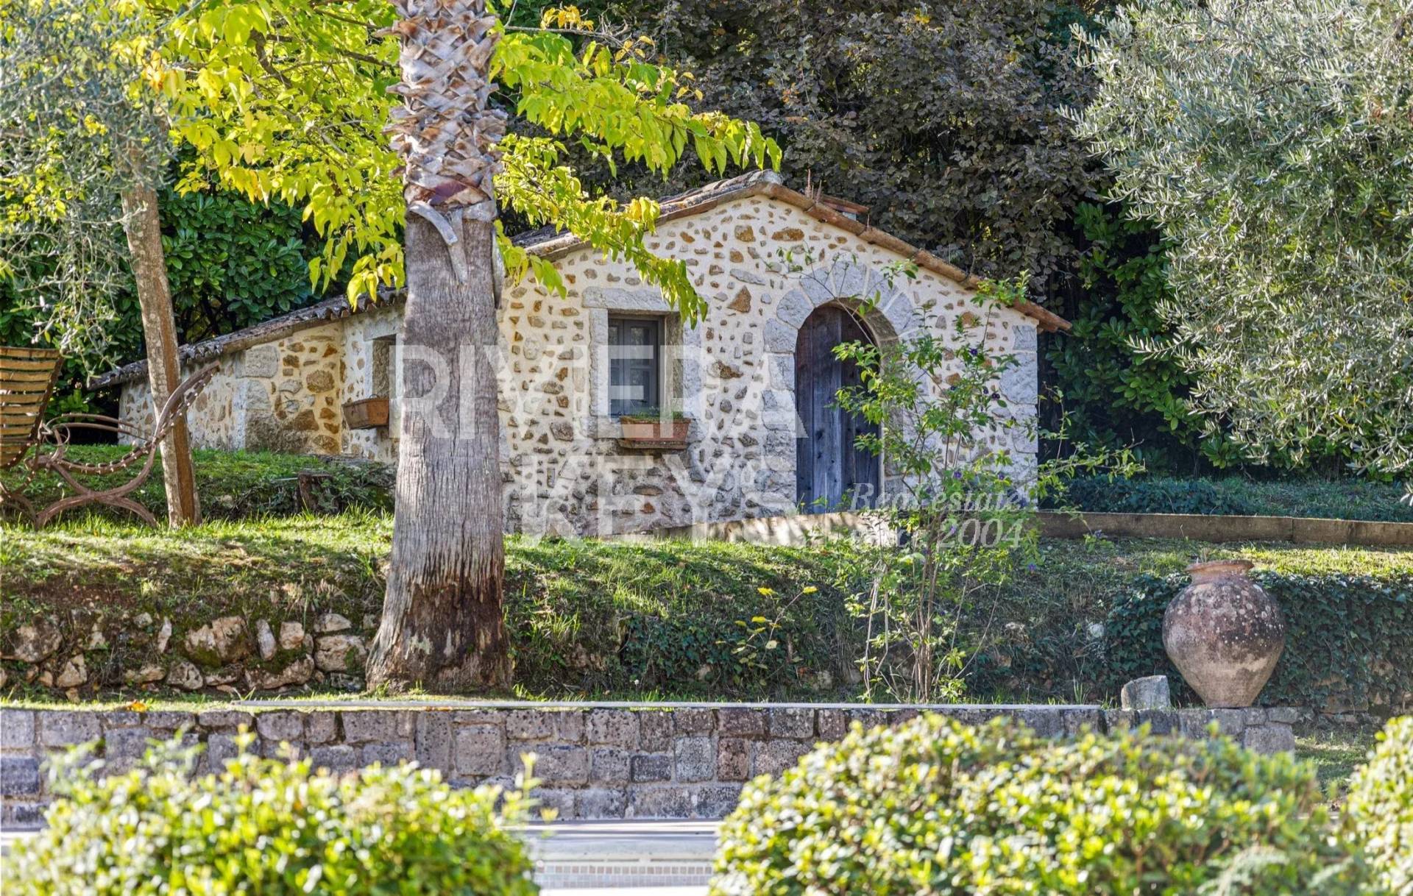
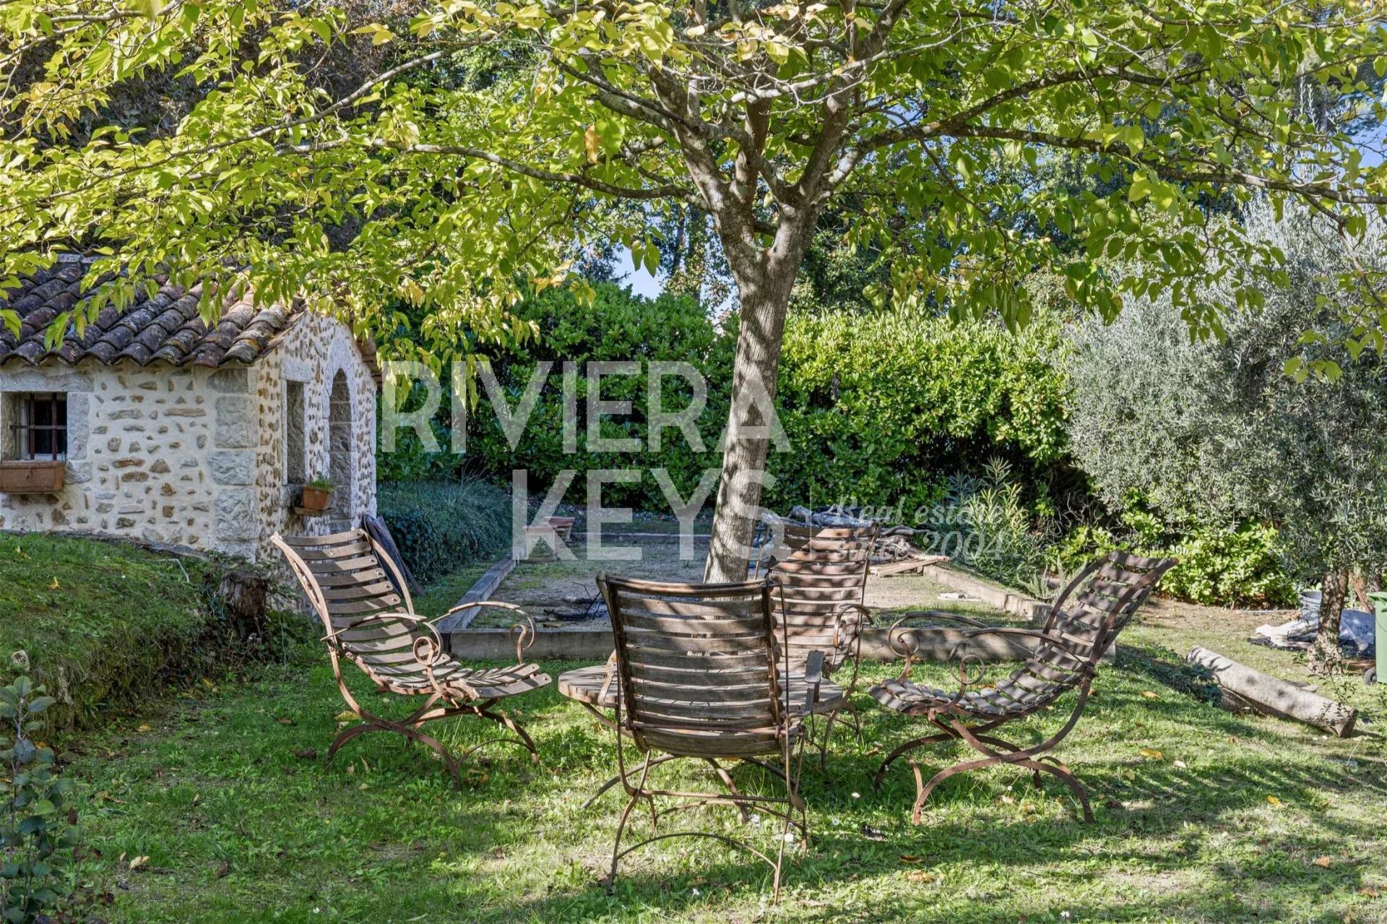
Basement of approximately 50 m² with wine cellars and storage. Outside, a detached studio / fitness room with shower room and an authentic stone mazet.

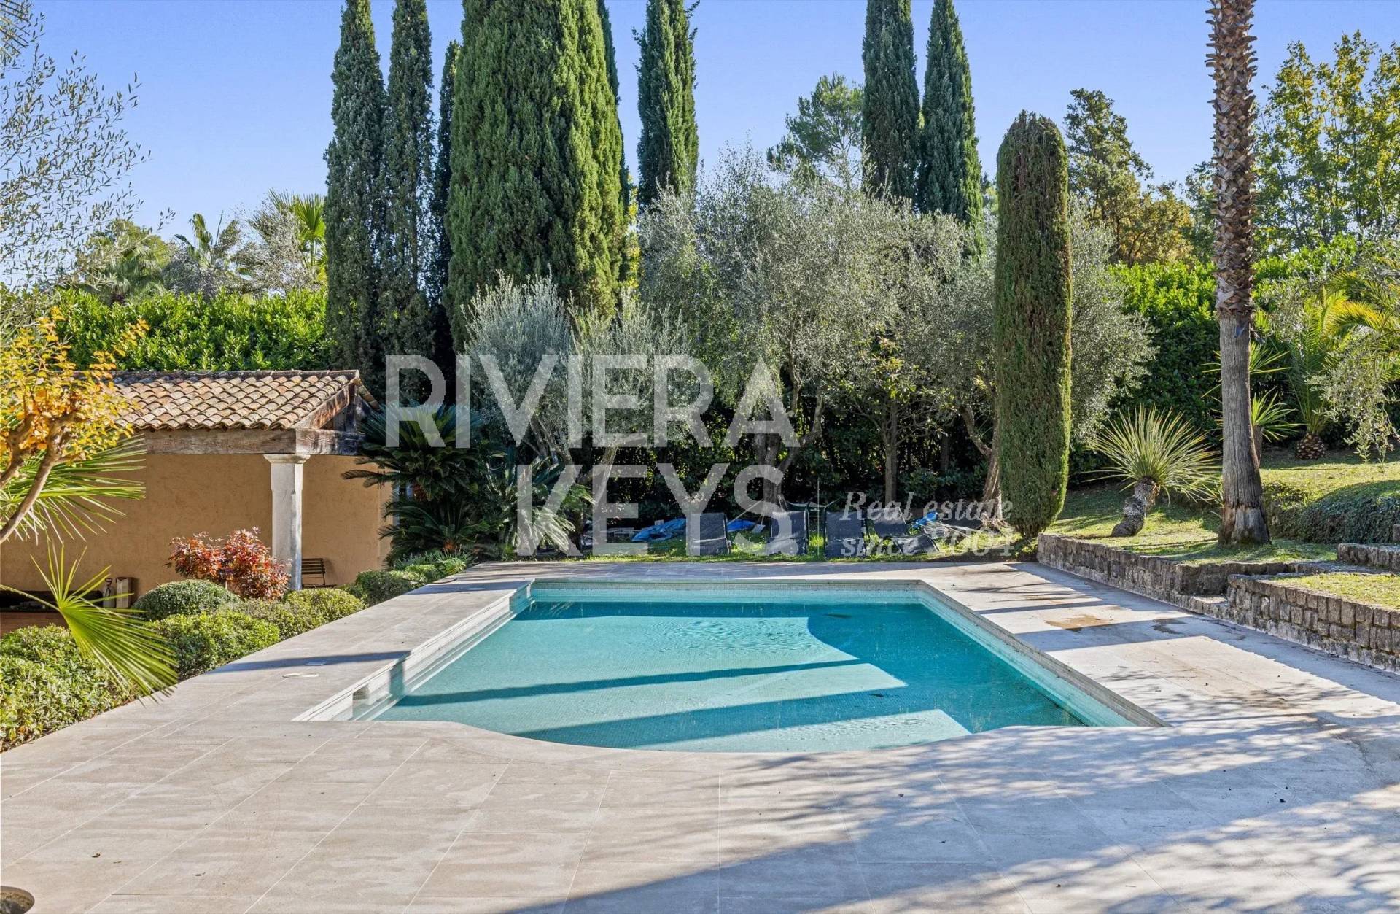
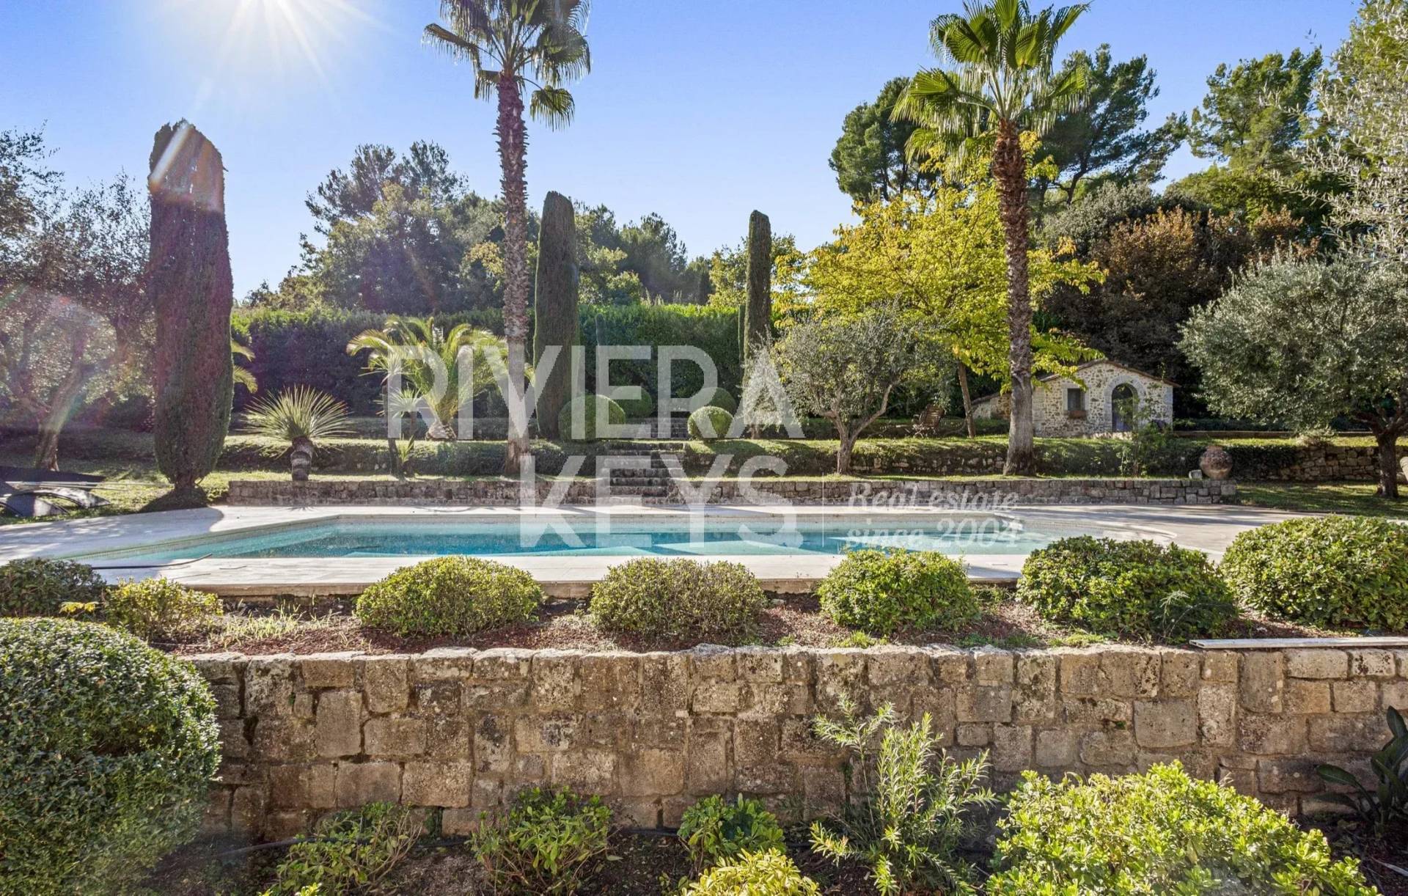
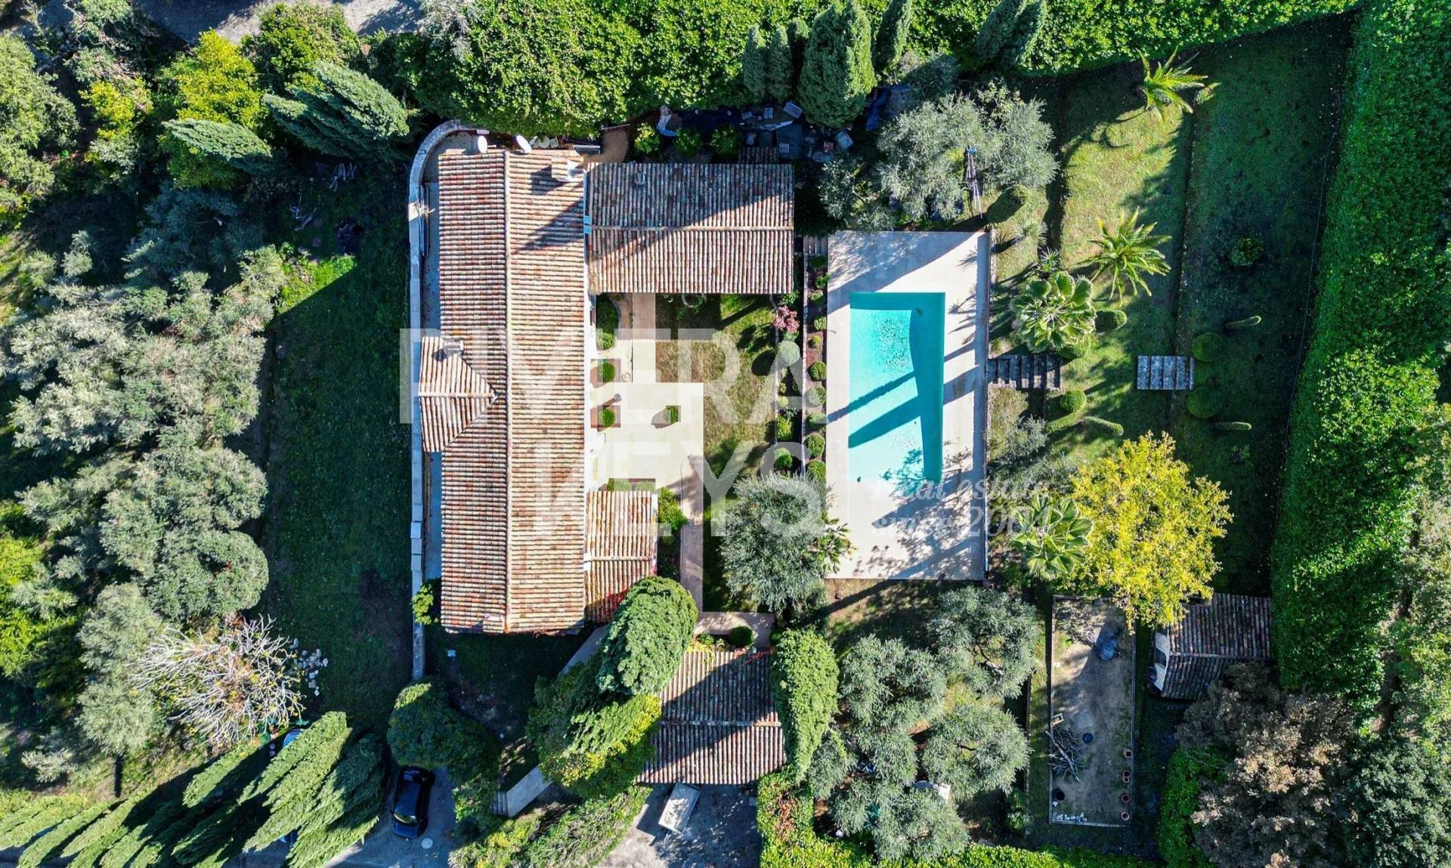
The 3,556 m² plot is laid out in landscaped stone terraces (restanques), with a traditional 10 x 5 m swimming pool, a pétanque court and automated irrigation. Reversible air conditioning and double glazing.

Quick access to Antibes, Cannes and Nice Airport.

Other visuals

Areas

  • 1 Entrance
  • 1 Living-room 60 m²Double living room with fireplace
  • 1 Eat-in kitchen Eat-in kitchen opening onto the covered terrace
  • 1 Terrace Covered dining terrace with pizza oven and summer lounge
  • 4 Bedrooms
  • 2 Shower rooms Including one in the detached studio
  • 1 Lavatory
  • 1 Basement 50 m²Approximately 50 m²
  • 1 Wine cellar
  • 1 Storage room
  • 1 Outbuilding Detached studio / fitness room with shower room
  • 1 Outbuilding Authentic stone mazet (cabanon)
  • 1 Plot 3556 m²Landscaped stone terraces (restanques)

Proximities

No information available

Services

  • Air-conditioning
  • Fireplace
  • Double glazing
  • Irrigation sprinkler
  • Boules court
  • Swimming pool

Legal notice

  • Agency fees payable by vendor

Energy efficiency

No information available

Need more information?

Similar properties

This site is protected by reCAPTCHA and the Google Privacy Policy and Terms of Service apply.