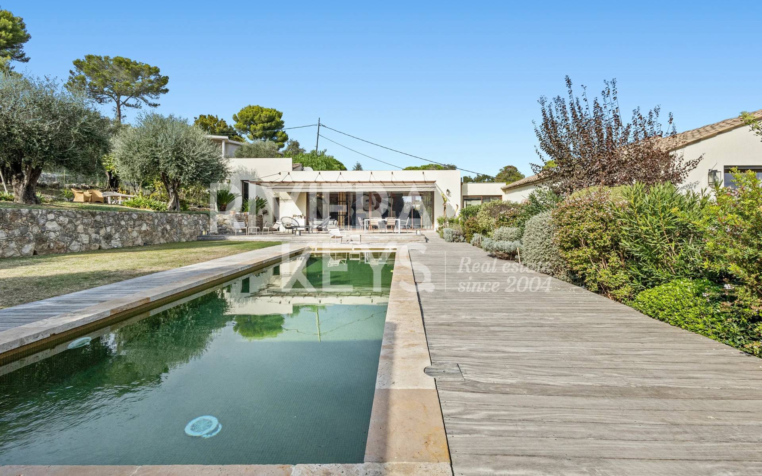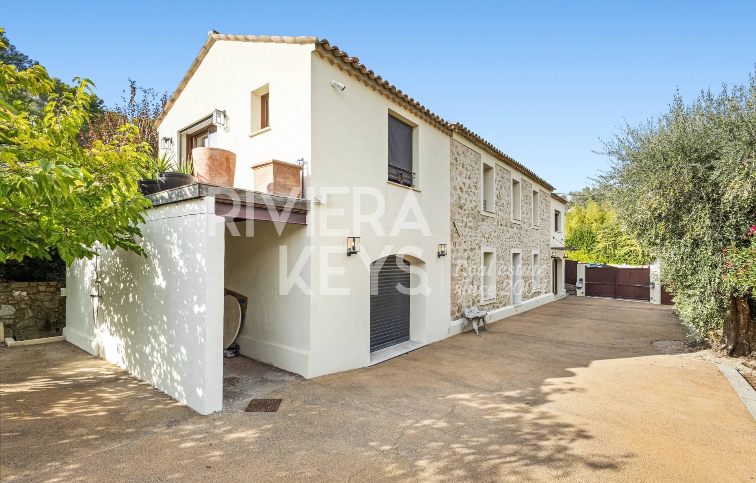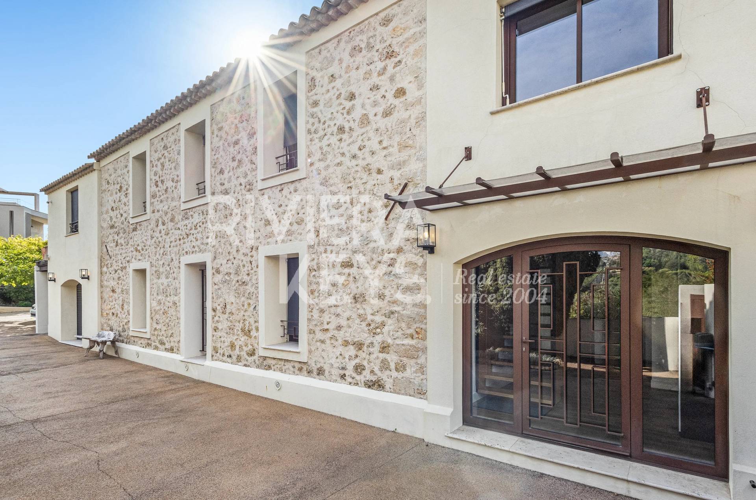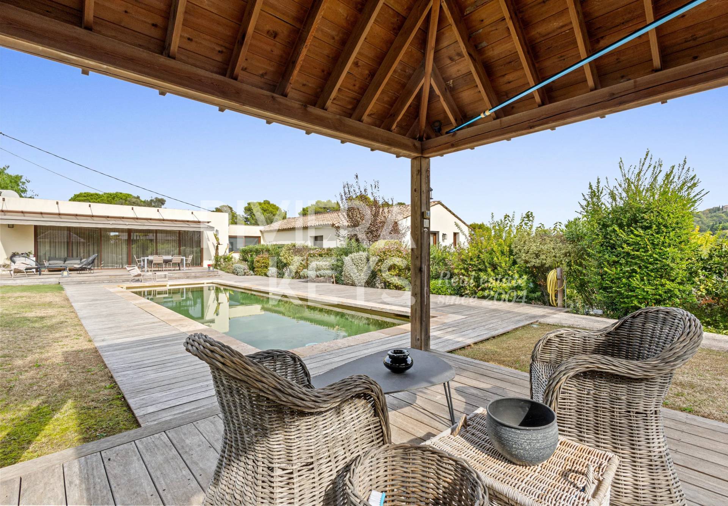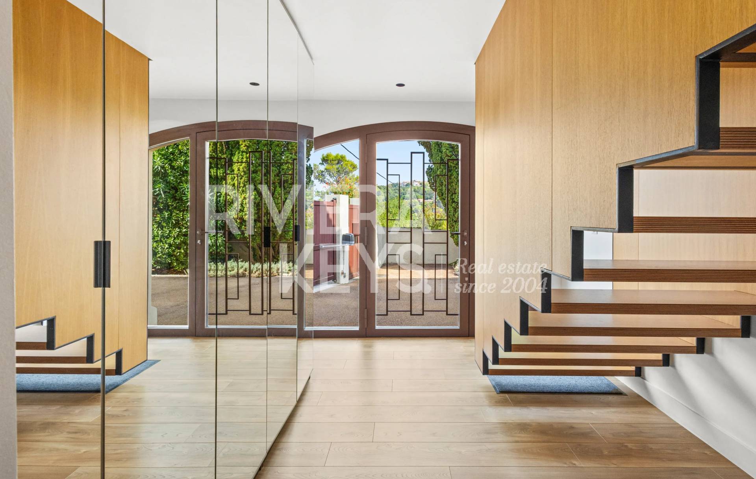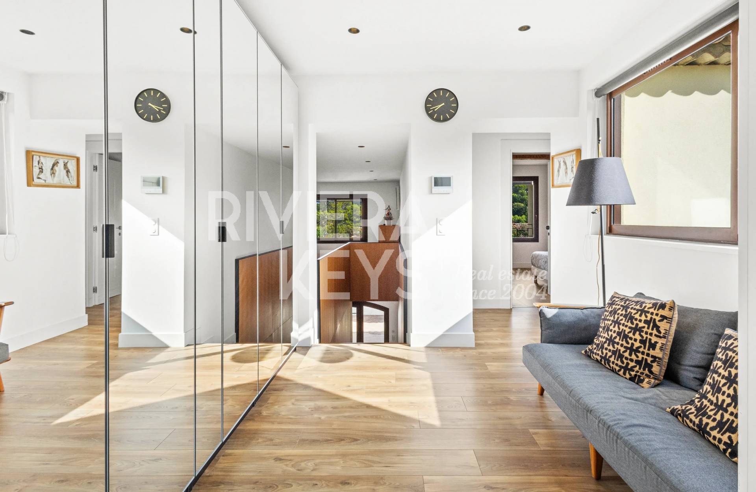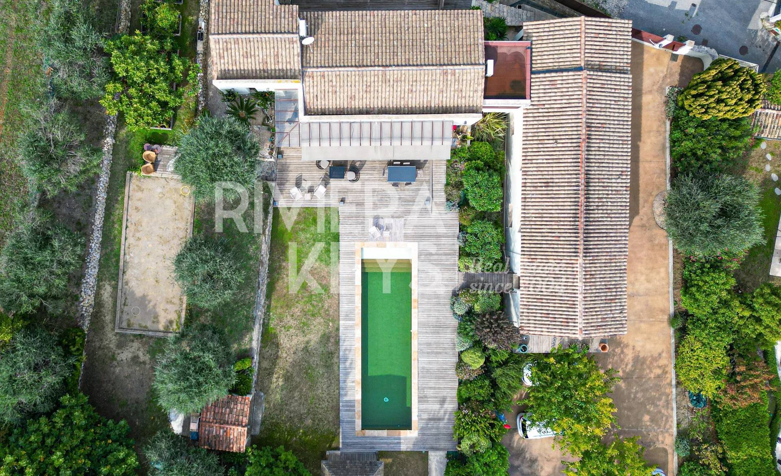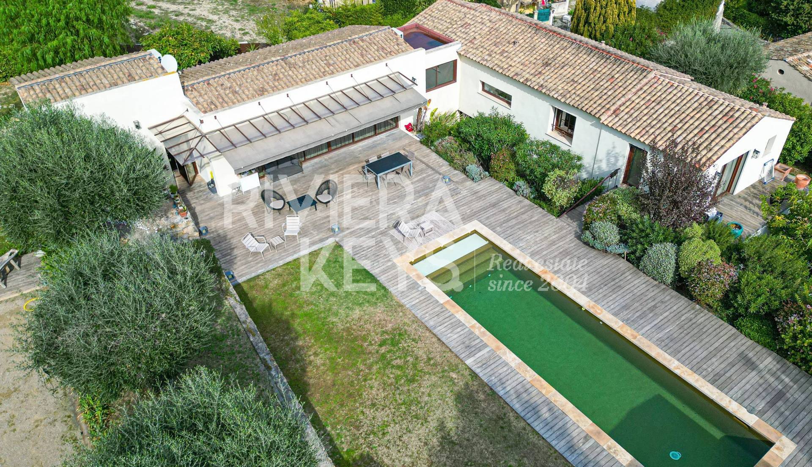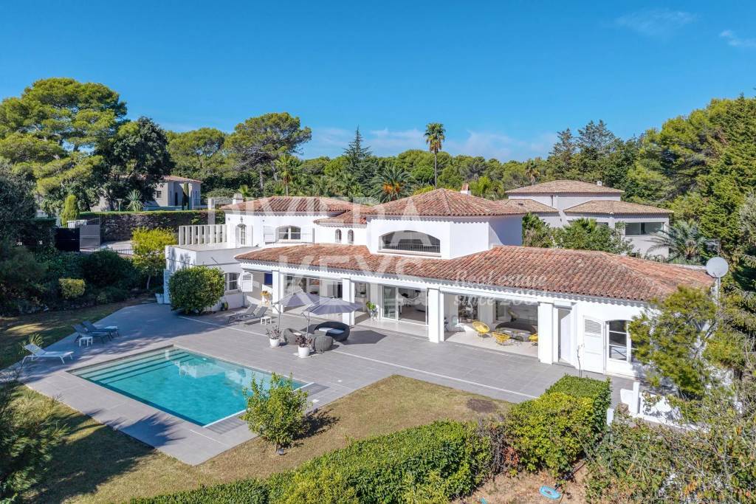

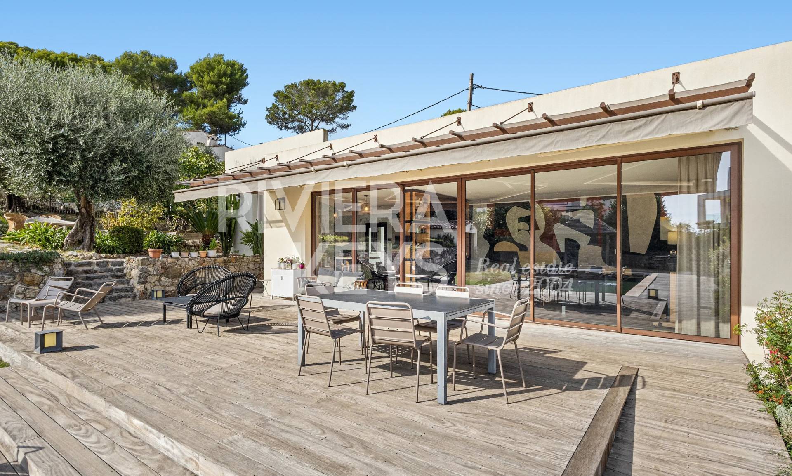
Discover this remarkable 232 m² historic country house, which perfectly blends the charm of the past with high-end contemporary comfort. Nestled in absolute tranquility at the end of a cul-de-sac, this exceptional property is located in the highly sought-after residential neighborhood of Tournamy, less than one kilometer from all local shops.
Built on a magnificent 1,792 m² landscaped lot, the home boasts an ideal south-facing orientation and meticulous finishes.
🏡 Bright and refined living spaces
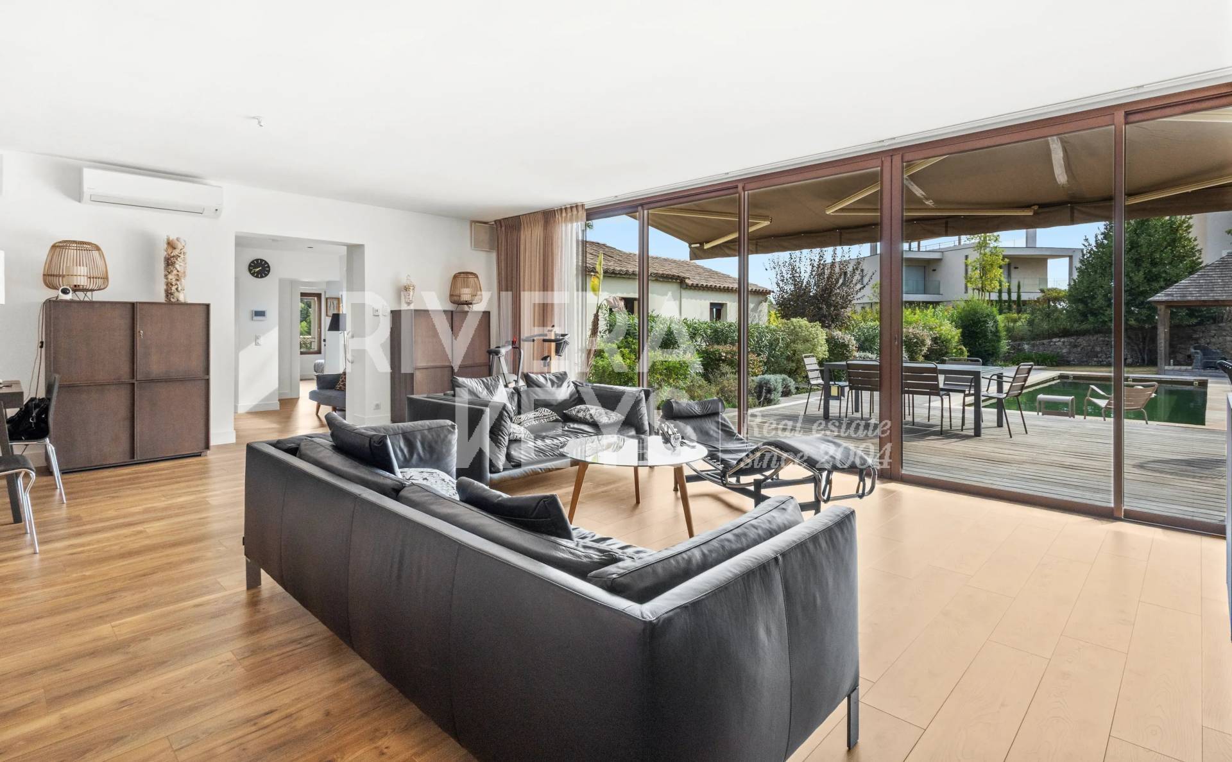
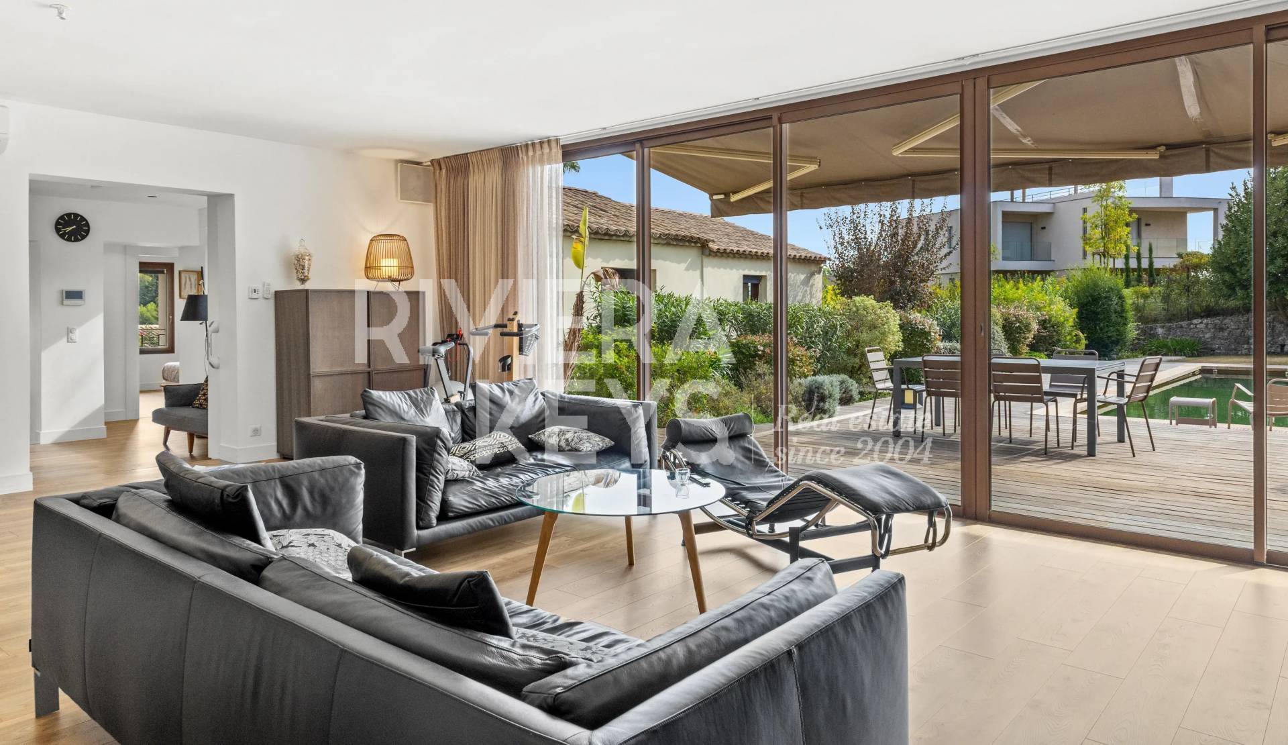
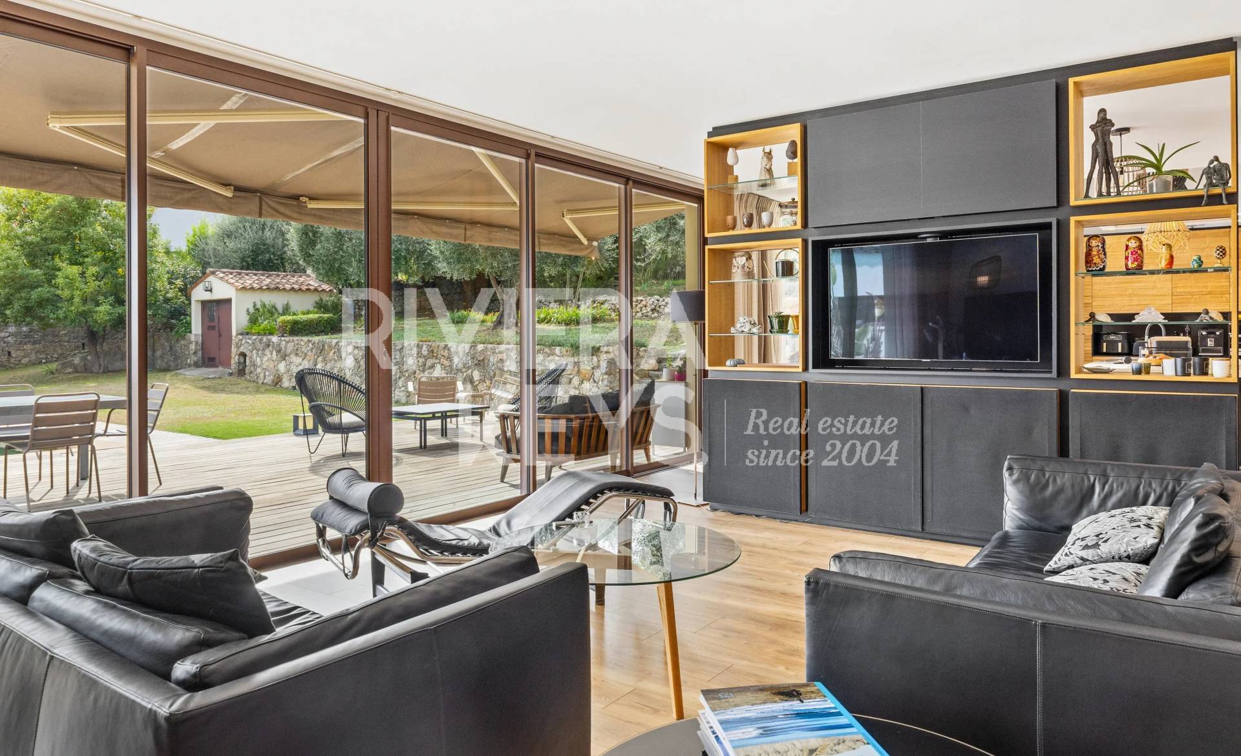
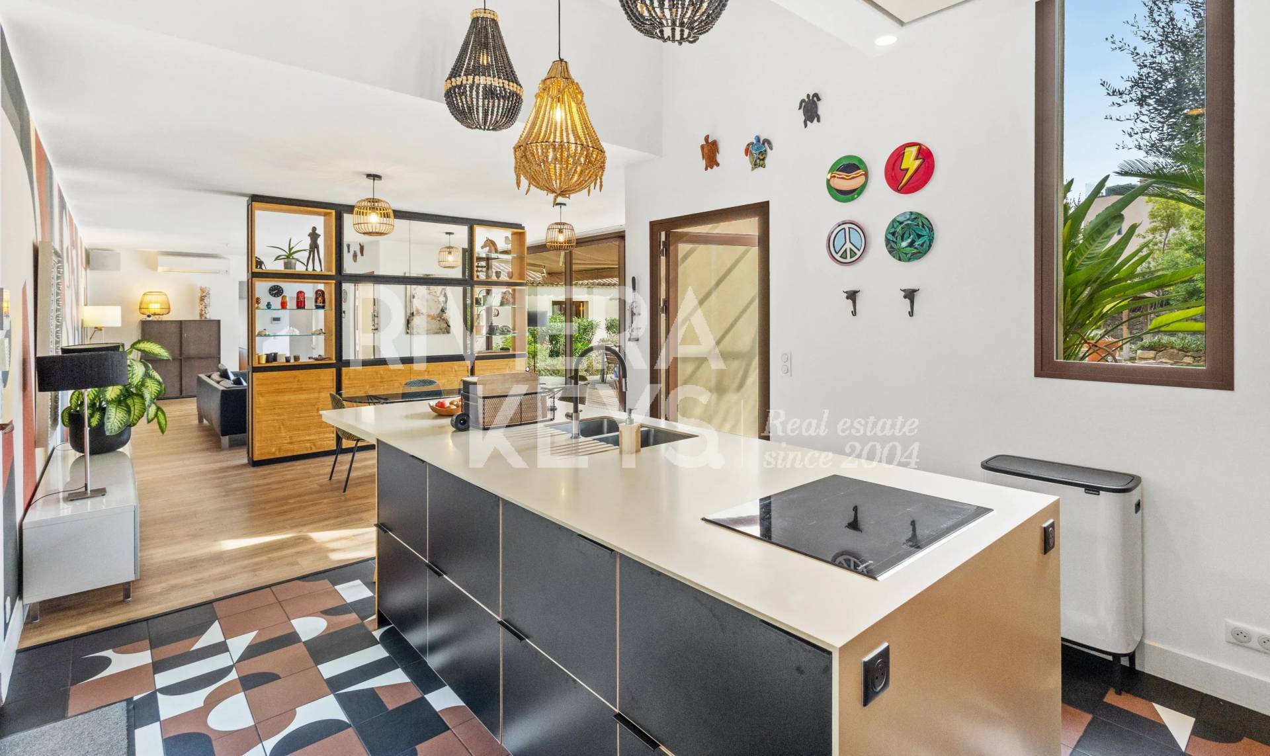
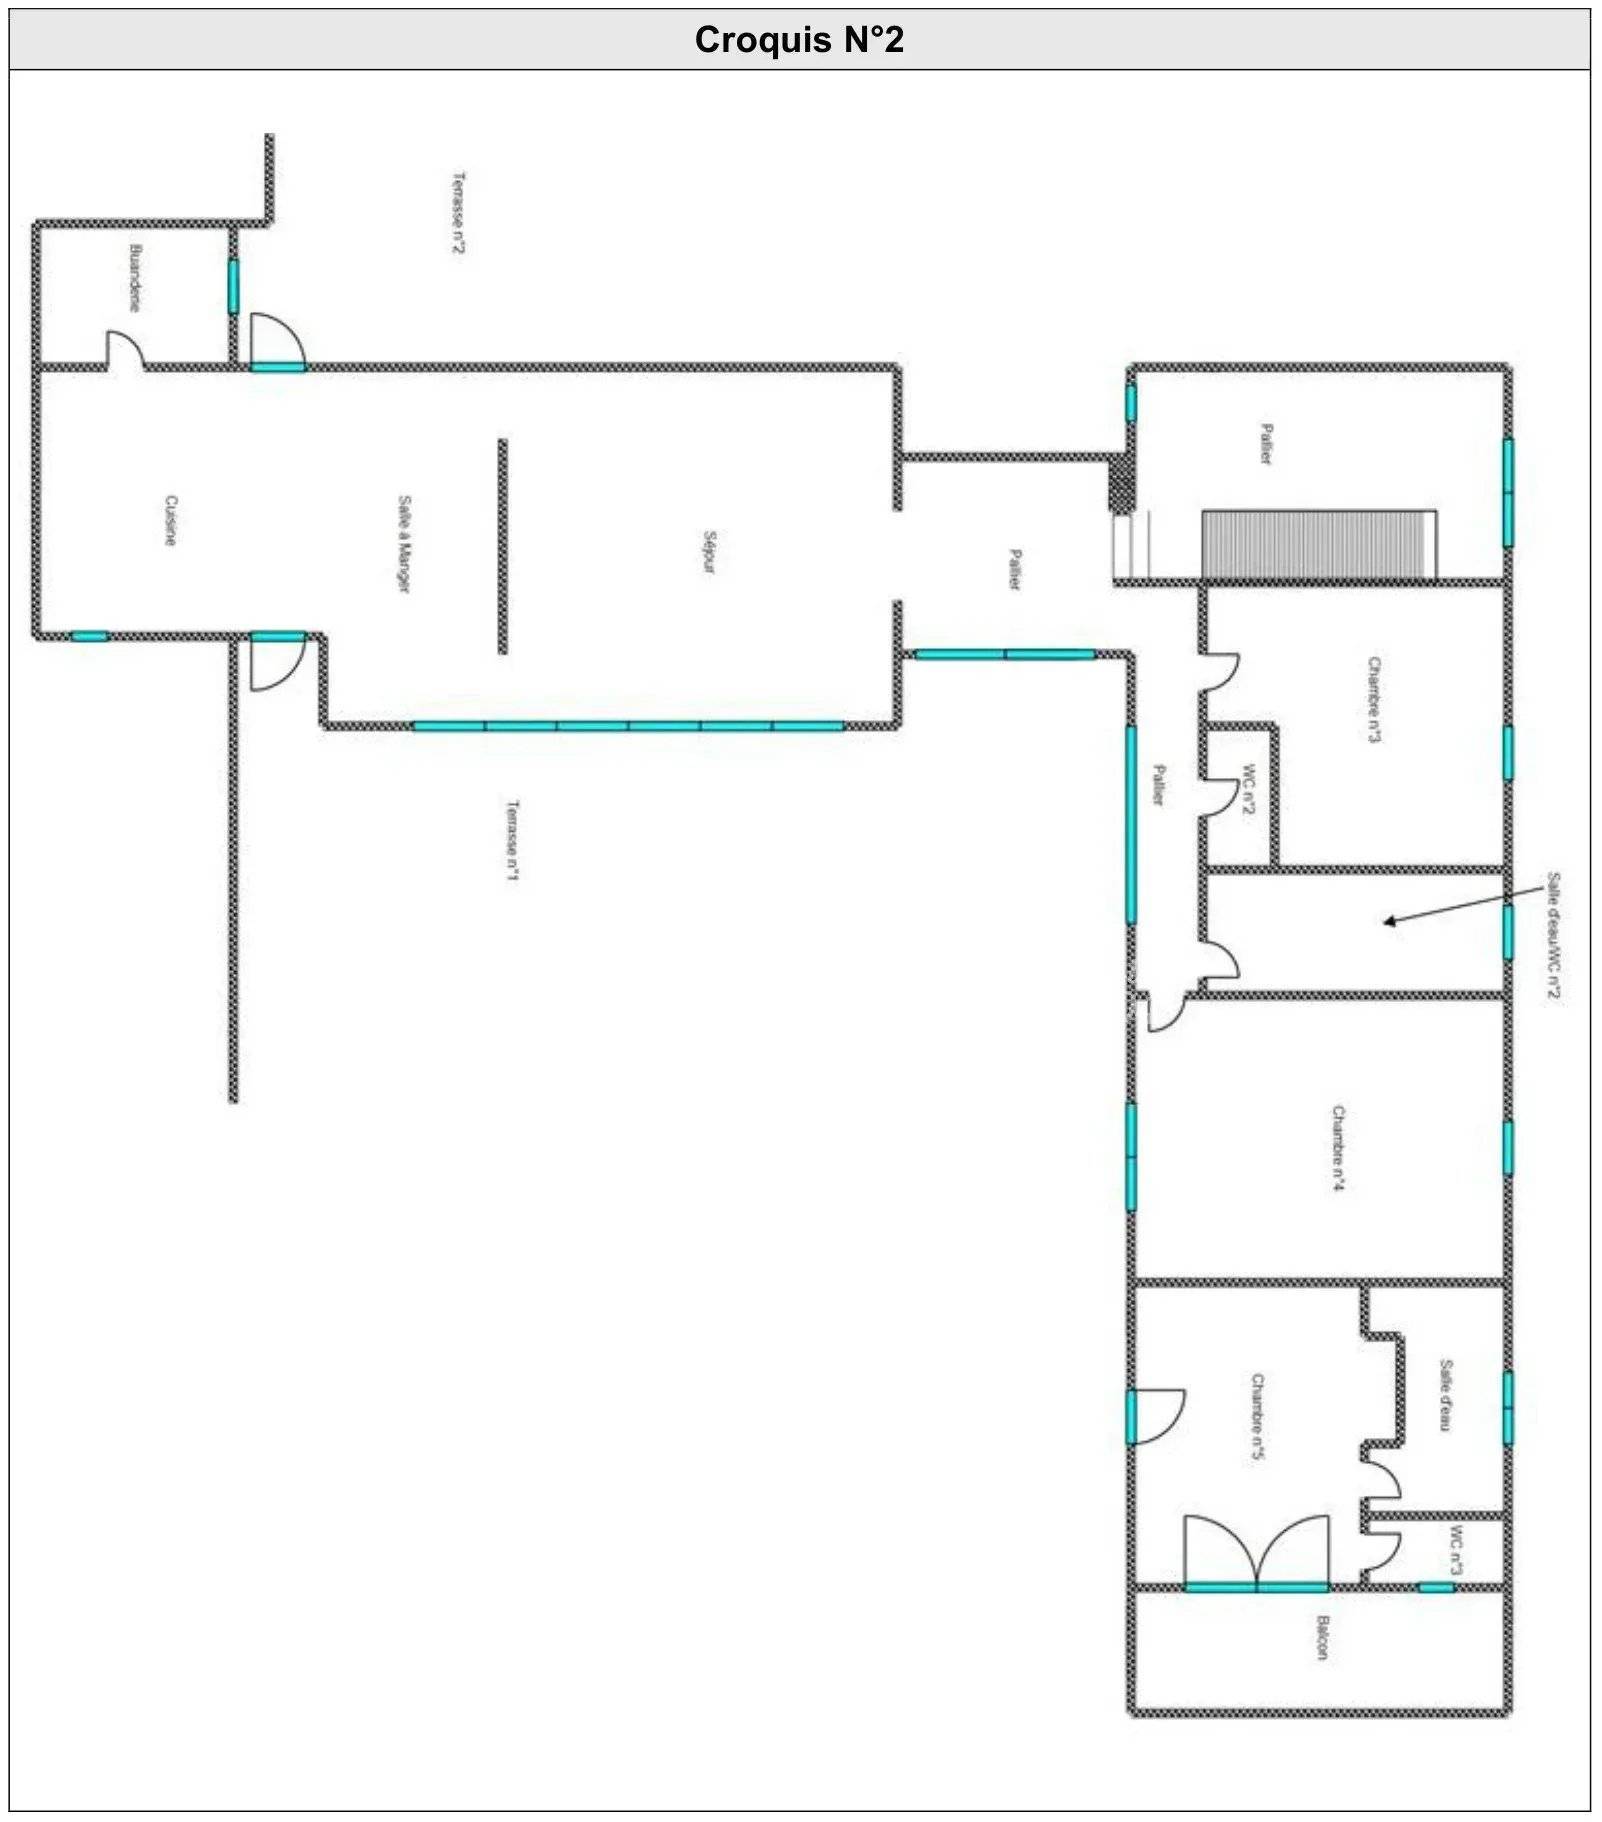
• Living areas: A spacious, light-filled living room with radiant floor heating, elegantly separated from the dining room by a custom-built bookcase.
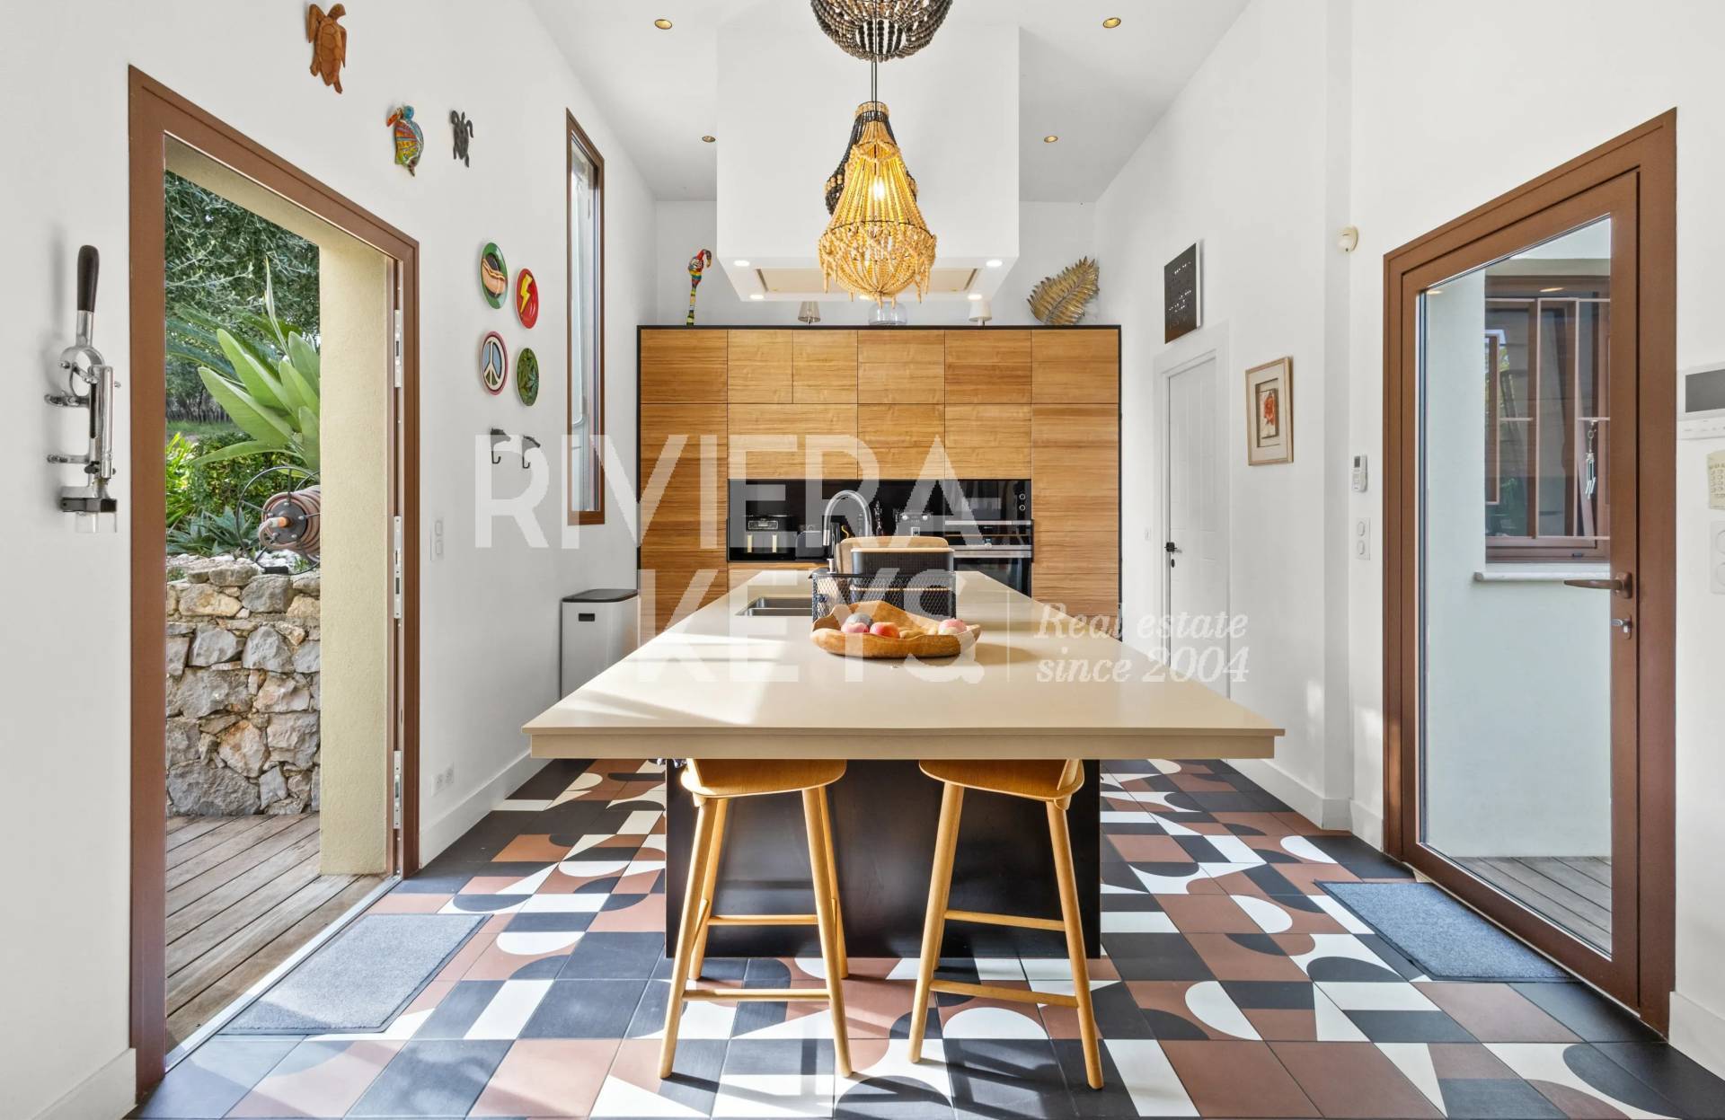
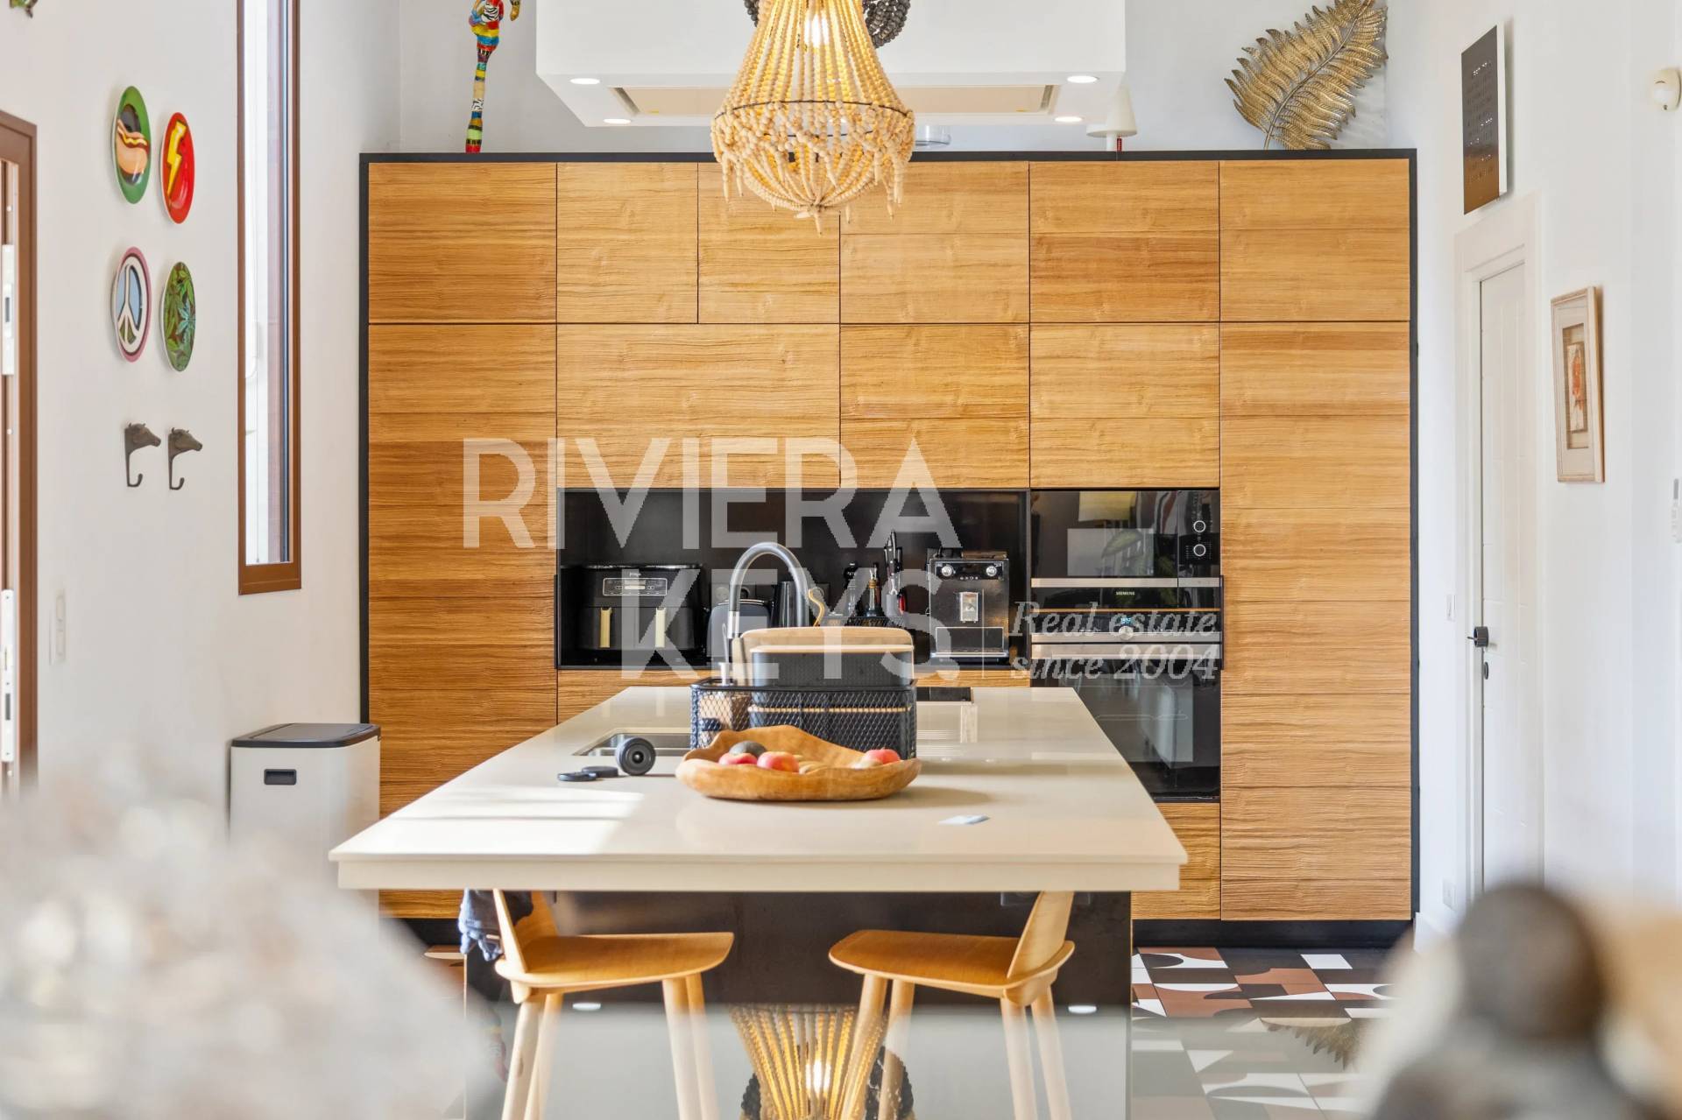
• Kitchen: A high-end contemporary space with a central island, extending into an adjoining laundry room.
🛏️ An ideal layout (5 bedrooms)
The country house, arranged in an L-shape over two levels, offers a perfect division of spaces:
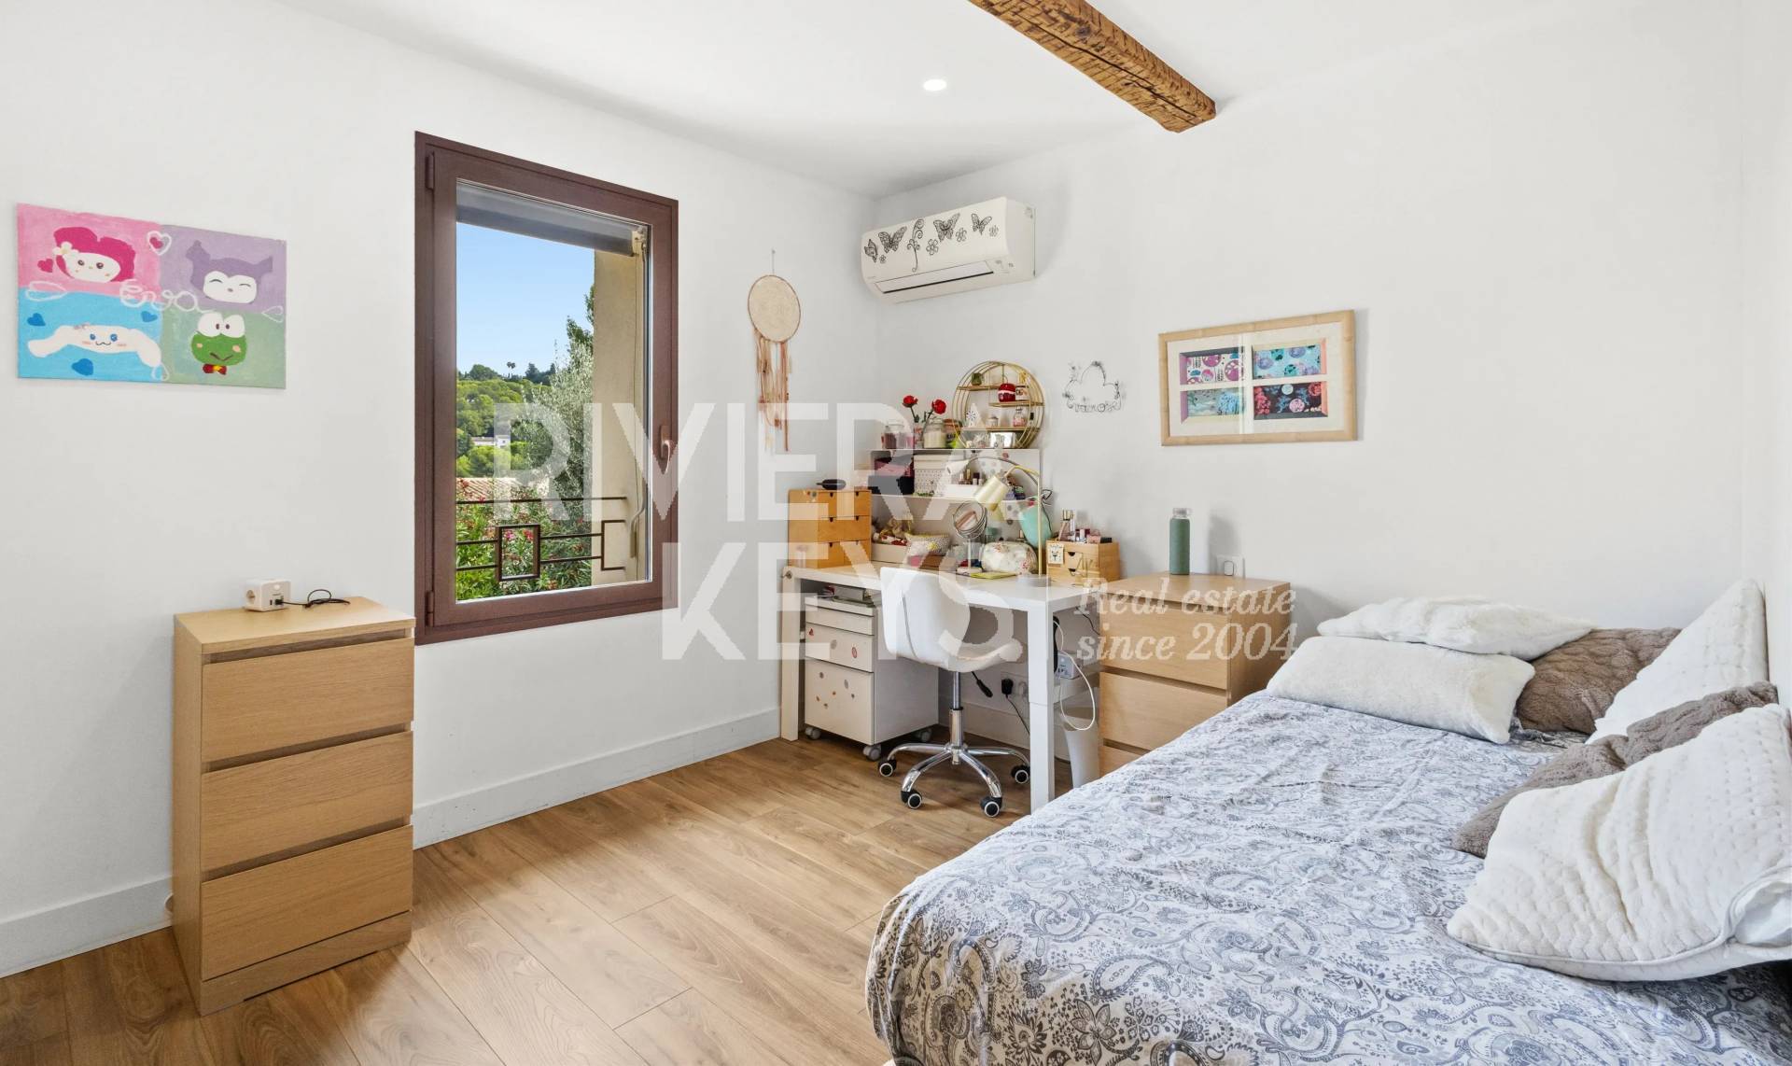
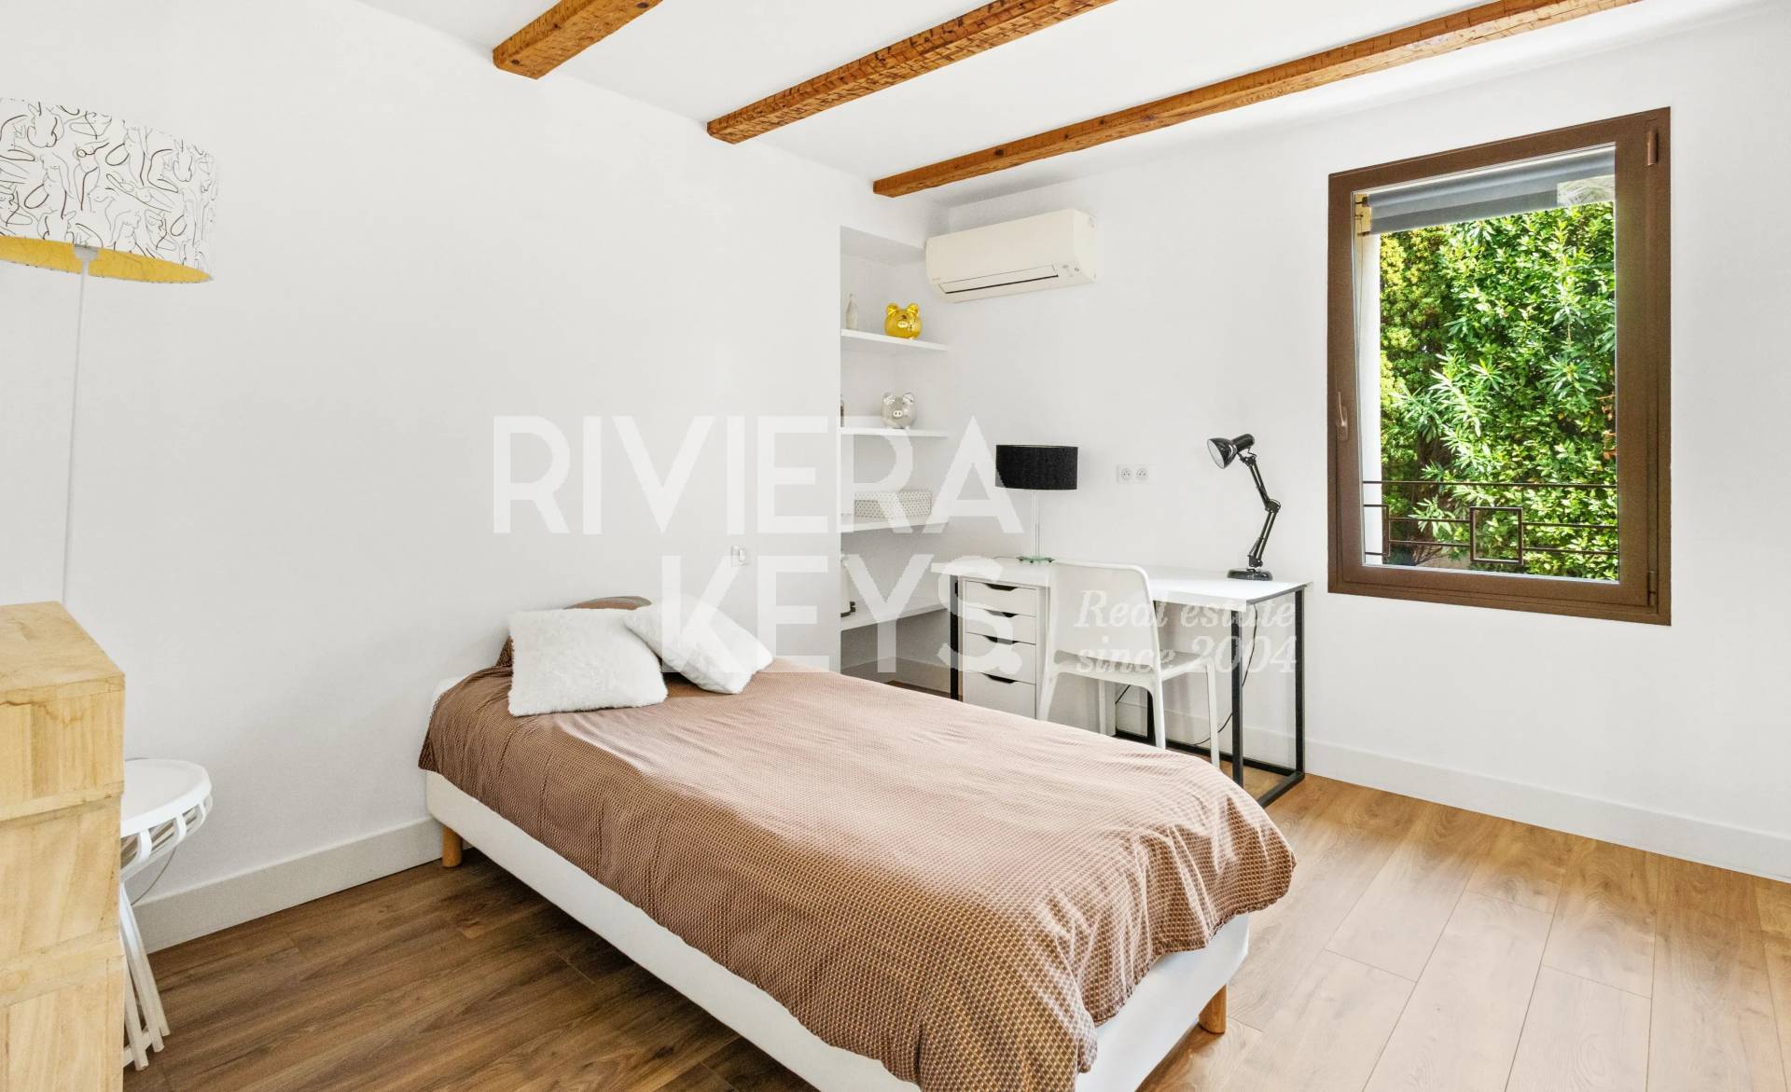
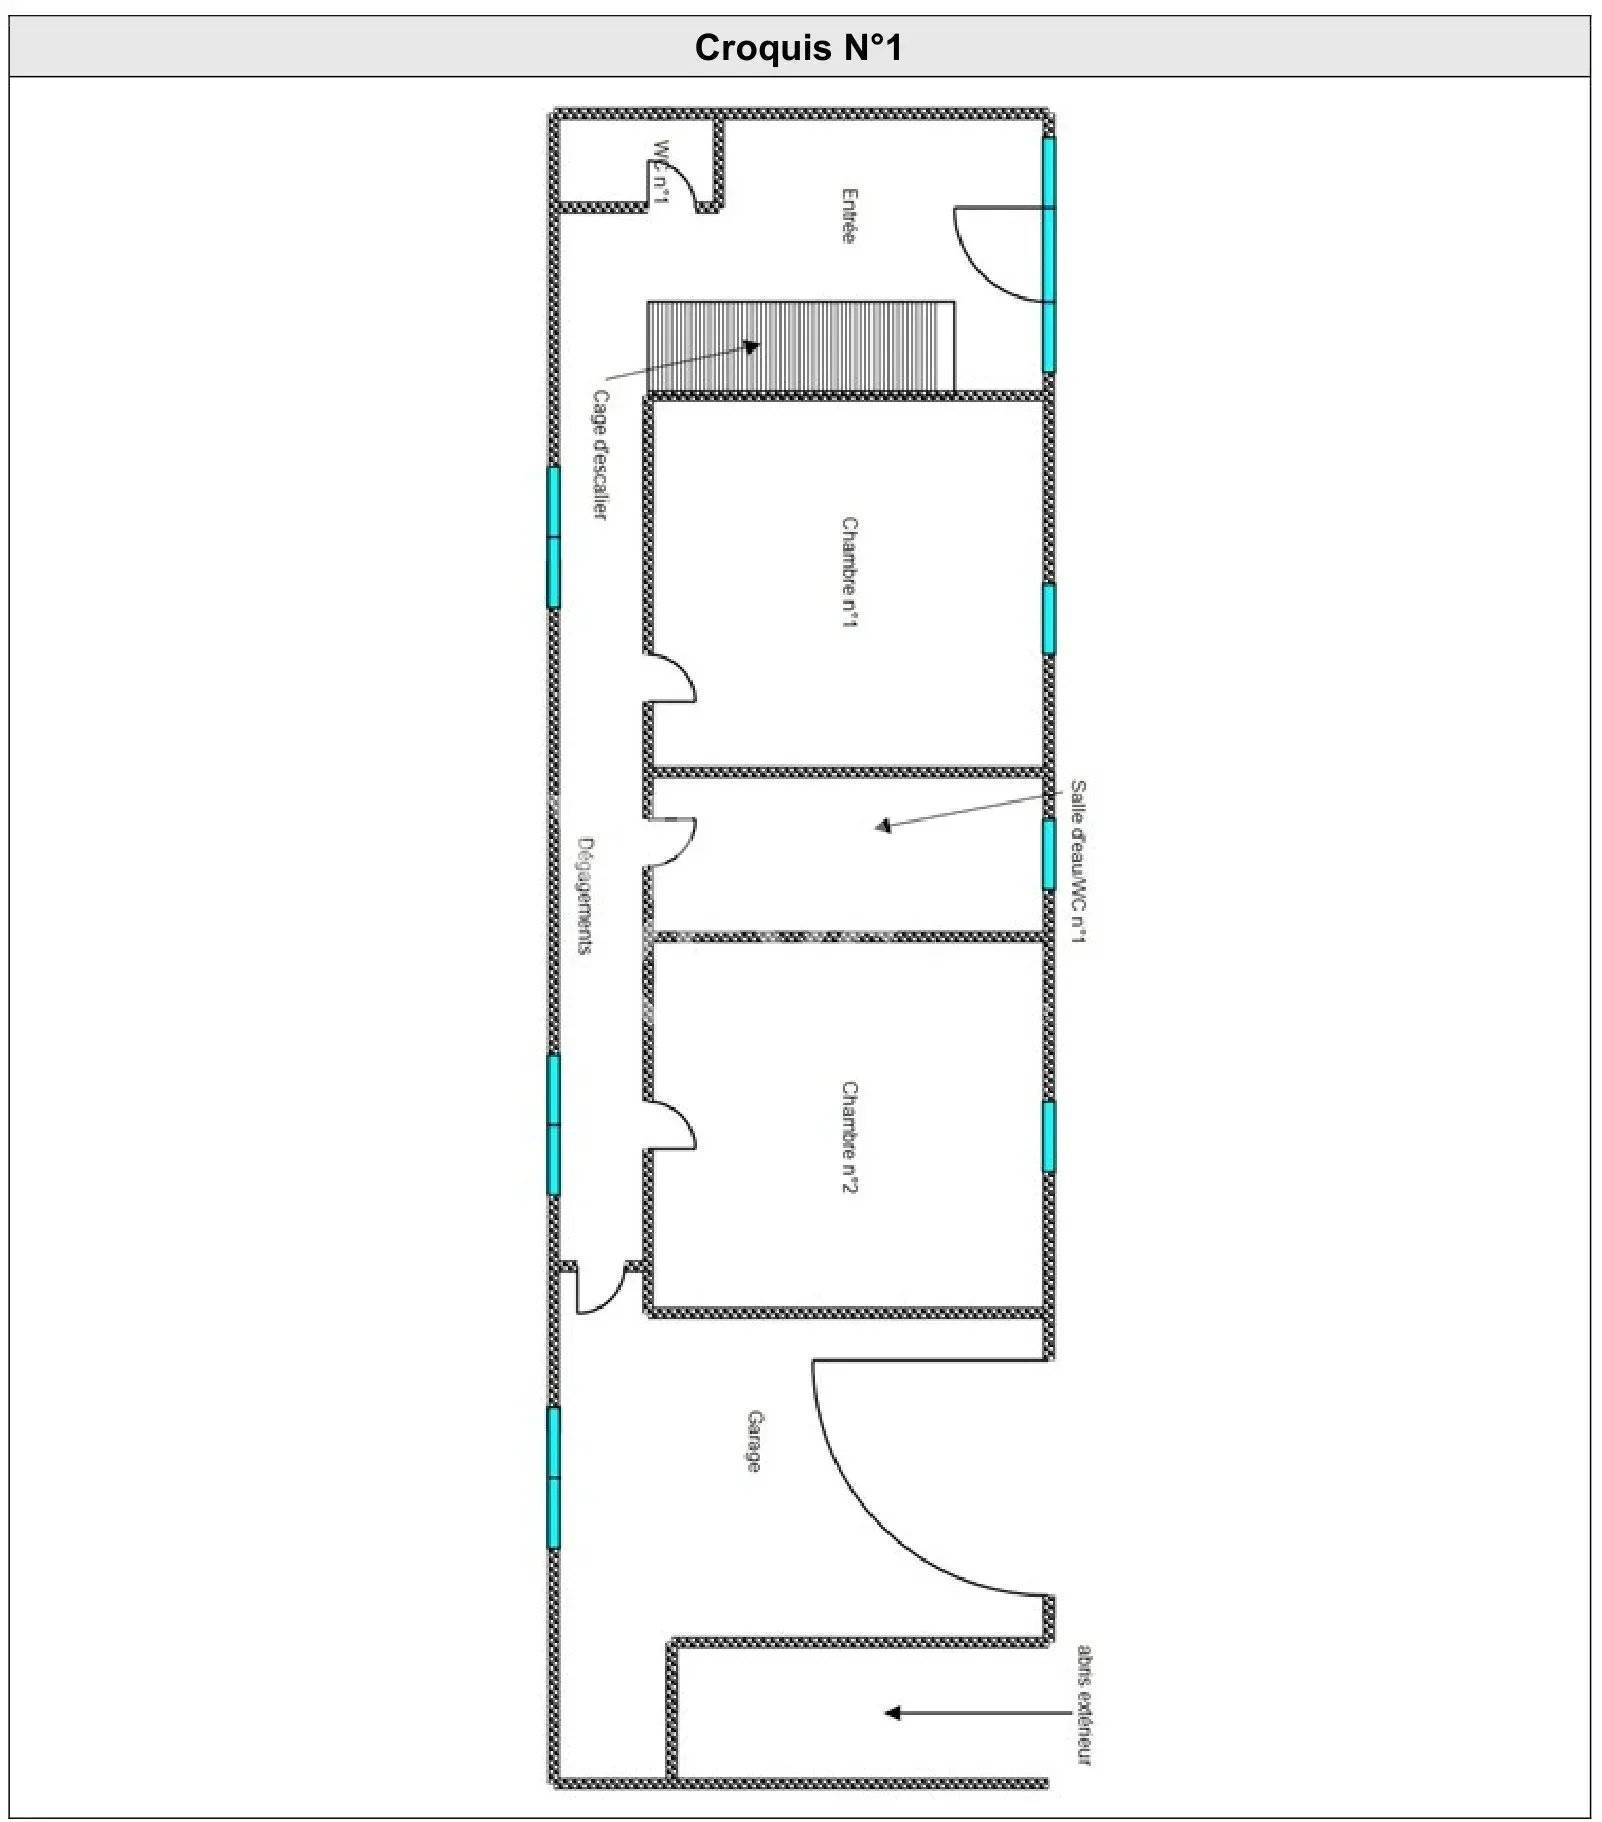
• Lower level: An entryway with a guest restroom, two comfortable bedrooms sharing a bathroom with a toilet, and access to the converted garage (23 m², serving as an optimized utility room).
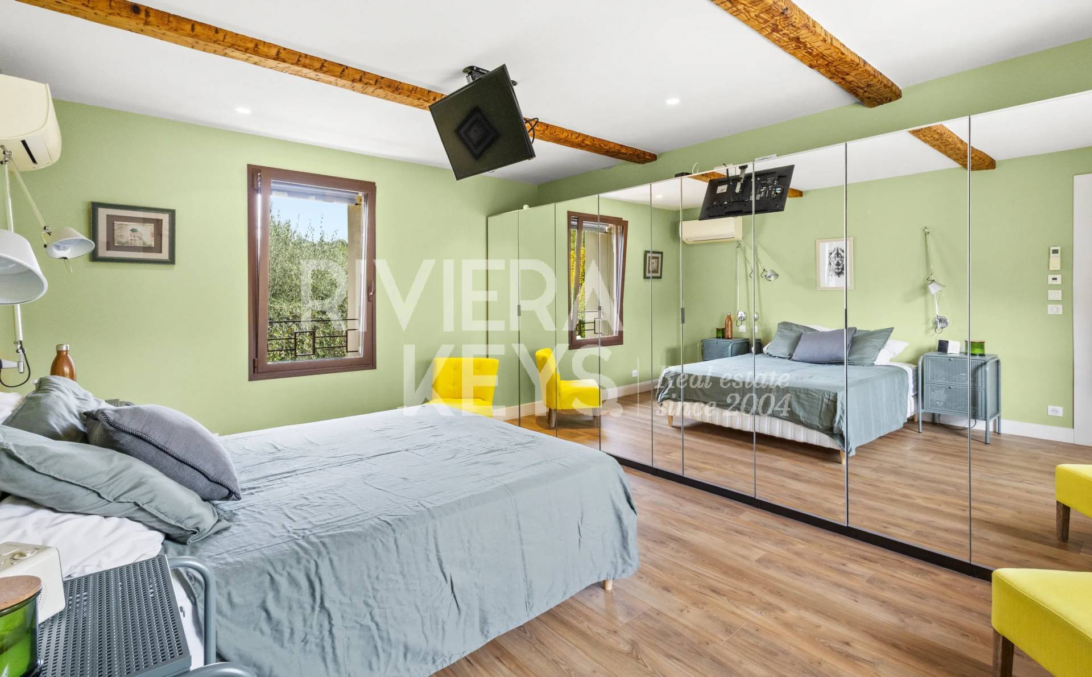
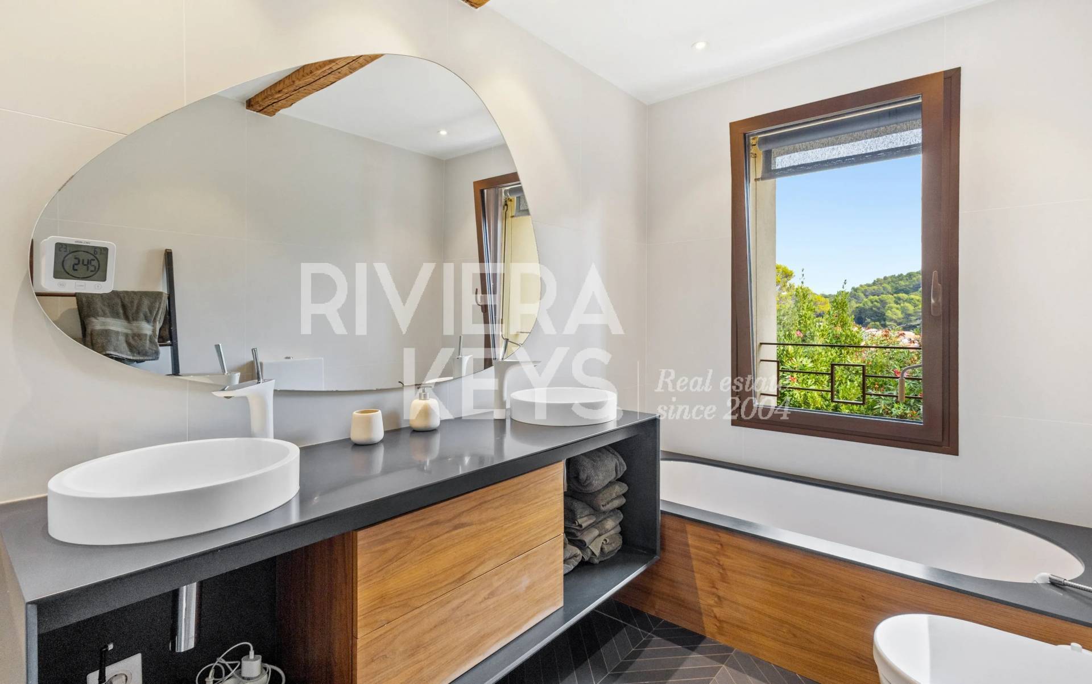
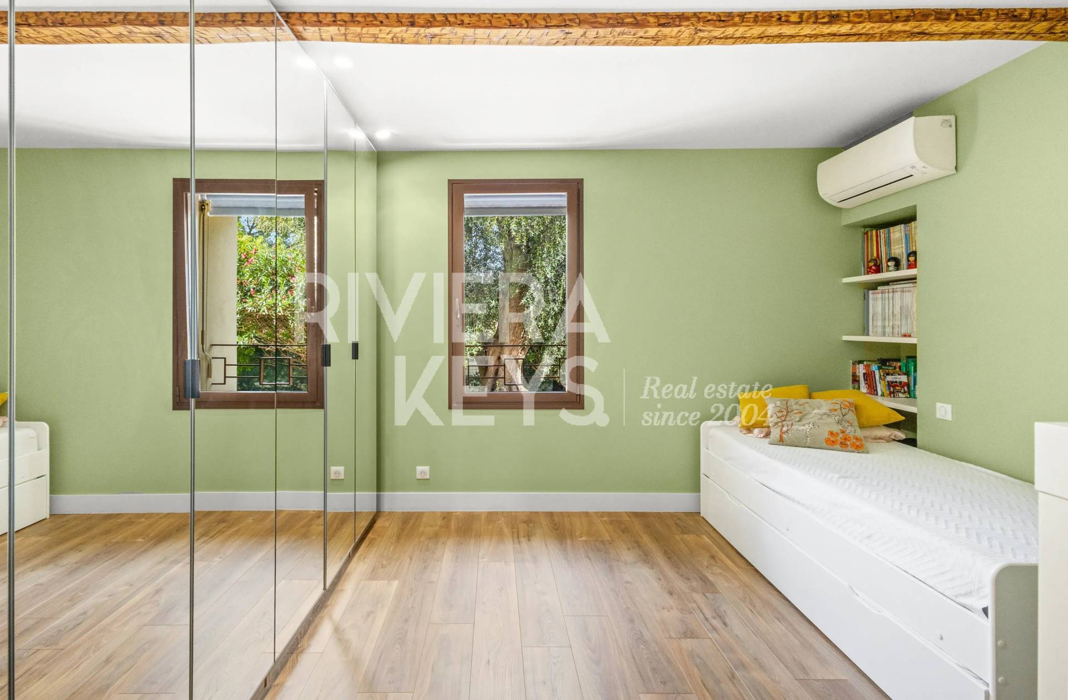
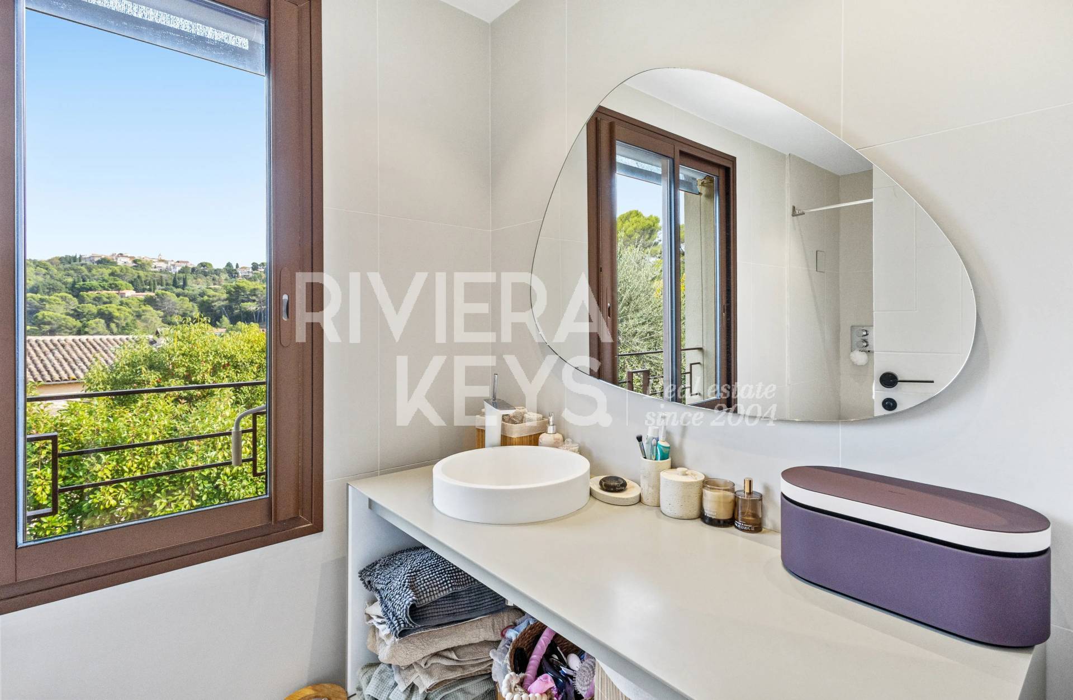
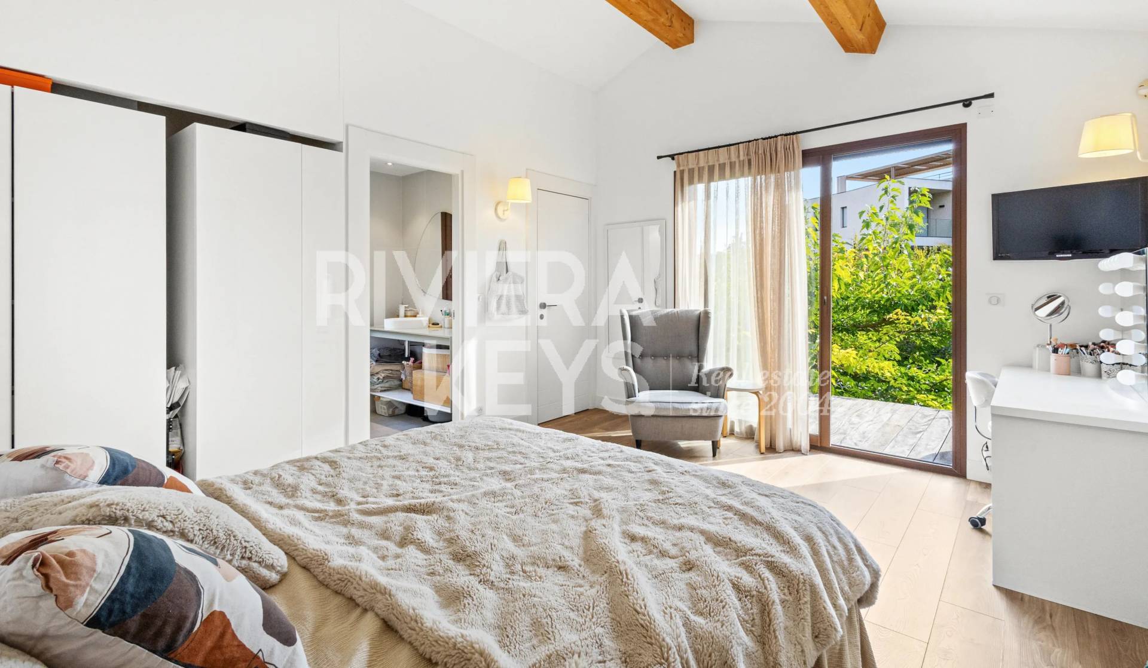
• Upper level: A master suite with a walk-in closet, an additional bedroom, an office with a walk-in closet, a large bathroom (bathtub + shower + toilet), and a separate restroom.
• Guest area: A fifth, completely separate bedroom with its own shower room and toilet, ideal for hosting guests or for a home-based professional practice.
🌳 An outdoor space designed for relaxation
The terraced landscaped garden features true outdoor living spaces:
• An elegant heated pool (3.5 x 12.5 m) secured by a roller cover.
• An authentic pétanque court.
• A practical garden shed.
• Accessibility feature: The upper floor and garden are accessible via an interior staircase or an exterior ramp that meets accessibility standards for people with disabilities.
🛠️ High-end technical features
• Reversible air conditioning integrated throughout the property.
• Perfect waterproofing thanks to a perimeter drainage system with tanking.
• Optimal hot water comfort (2 300L water heaters + 1 dedicated 100L unit for the kitchen) and a water softener.
• Automatic gate, private driveway with turning area, and enclosed garage.
• Connection to the municipal sewer system.
📍 A prime location
• Shops: The Mougins Tournamy shopping center is less than one kilometer away (within walking distance).
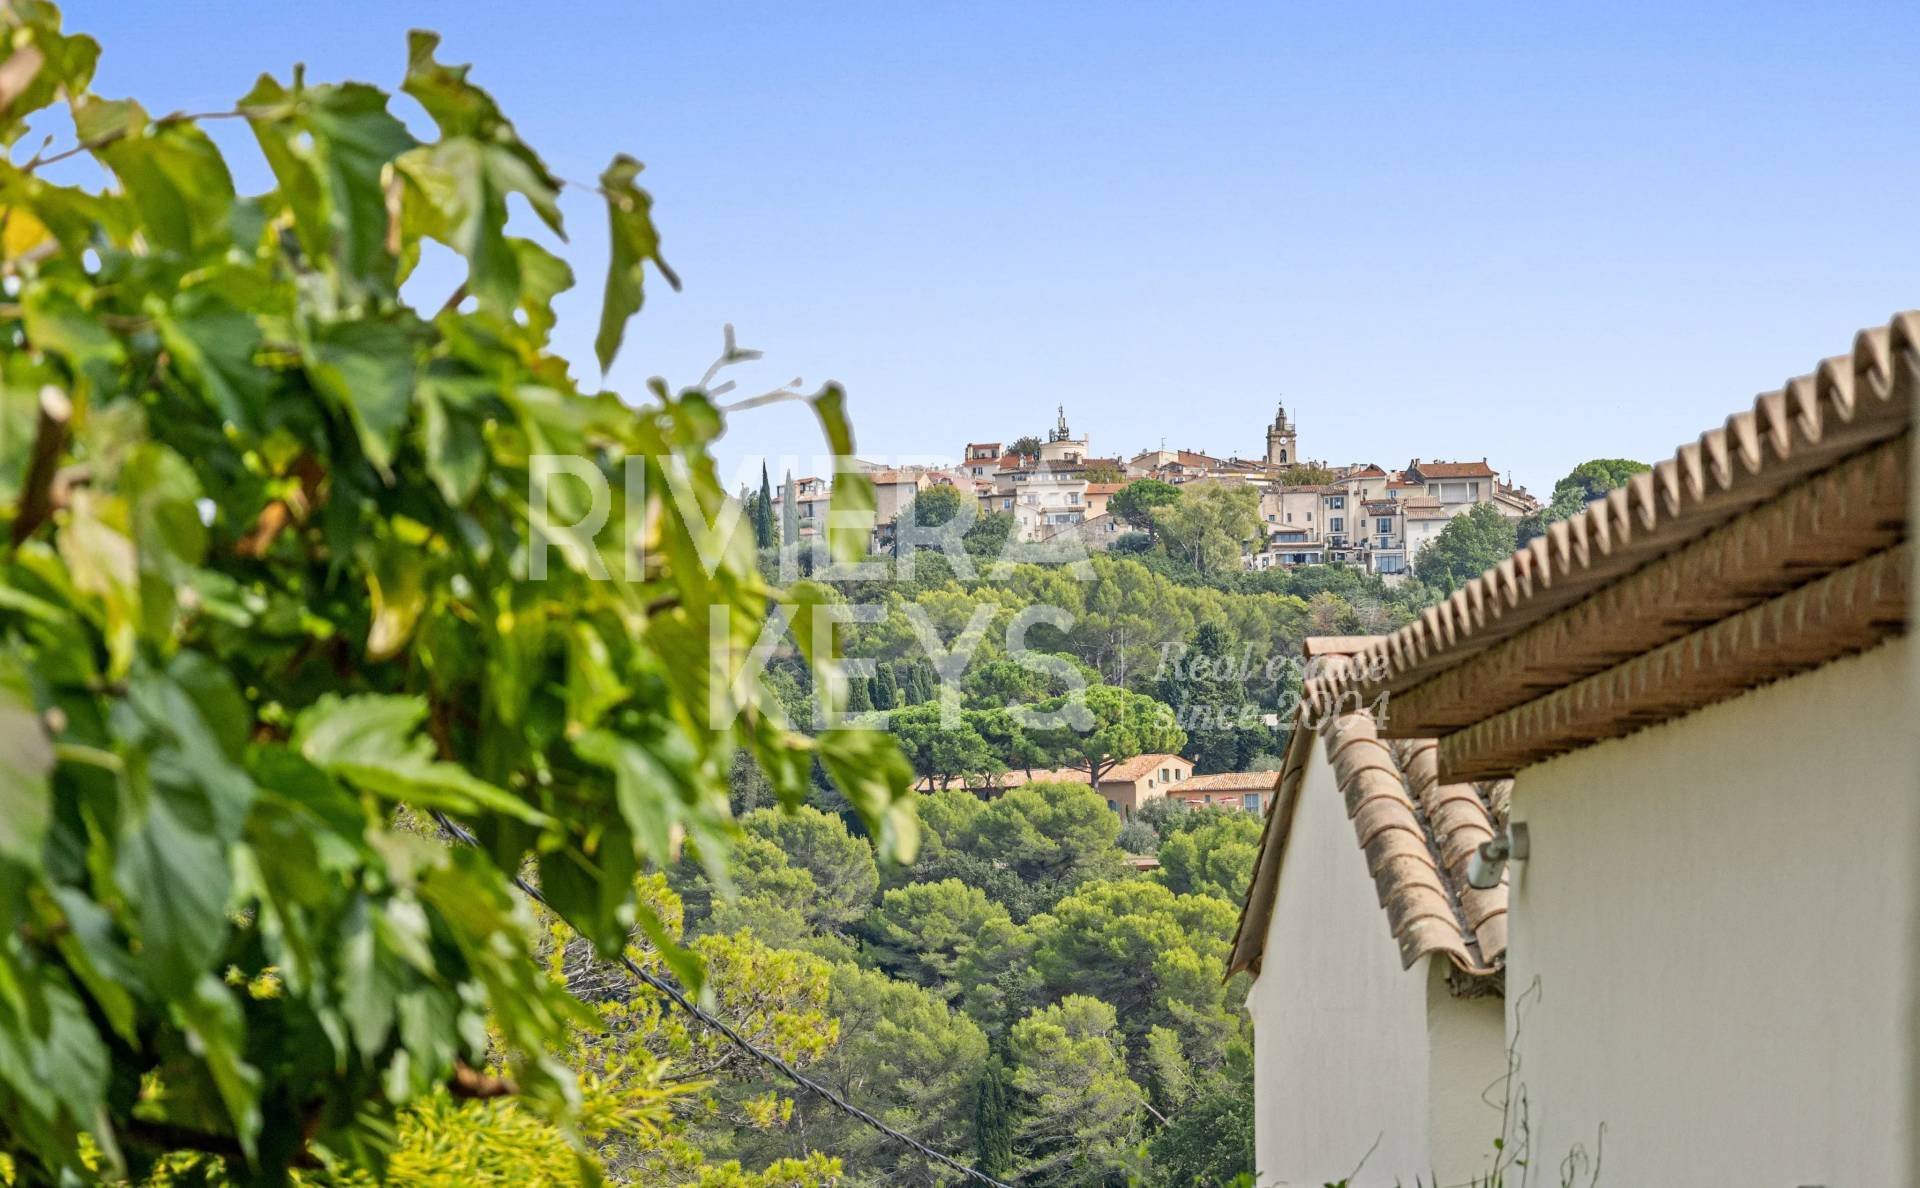
• Charm: The famous historic village of Mougins is just 2.5 km away.
No information available
No information available
No information available
Need more information?

+33 6 20 80 85 69
karinthp@rivierakeys.com
Cannes and surroundings. Speaks Swedish, French and English.
This site is protected by reCAPTCHA and the Google Privacy Policy and Terms of Service apply.